Tucked away at the end of a quiet dead-end street, this Semmes property offers space, privacy, and plenty of opportunity to make it your own. Situated on approximately 0.93 acre across a double lot, the 3-bedroom, 2-bath home offers approximately 1,847 square feet with a unique floor plan that creates a spacious, open-concept feel while still providing separation and privacy where you want it.
For the buyer with vision, this is an opportunity to renovate, reimagine, and create a home that fits your style while taking advantage of a generous homesite and a more secluded setting. The double lot provides additional breathing room, and the dead-end location adds to the sense of privacy without sacrificing convenience.
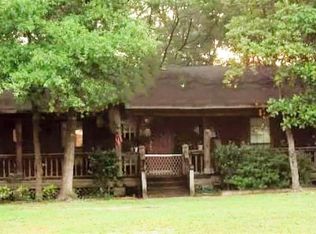
Several major components have seen updates over the years, including a newer roof, HVAC system approximately five years old, and water heater approximately seven years old, per information provided by seller.
Enjoy the feeling of being tucked away while remaining convenient to everything Semmes has to offer, with Saraland also within close proximity. Whether you're looking for a renovation opportunity, investment, or a property where you can create your own vision, 9340 Leverett Drive offers a combination of location, land, layout, and potential that's worth exploring.
Cash or conventional financing may be best suited for the property's current condition. Property is being sold AS-IS, WHERE-IS. Seller makes no warranties or representations as to the condition of the property or its components. Buyer and buyer's agent are responsible for performing due diligence and verifying square footage, acreage, lot configuration, measurements, condition, systems, financing eligibility, and any other information deemed important to the buyer. Buyer to verify all information during due diligence.
Active
$149,900
9340 Leverett Dr, Semmes, AL 36575
3beds
1,847sqft
Single Family Residence
Built in 1991
0.93 Acres Lot
$-- Zestimate®
$81/sqft
$-- HOA
What's special
Newer roofUnique floor planQuiet dead-end streetSpacious open-concept feel
- 1 day
- 353
- 48
Zillow last checked:
Listing updated:
Listed by:
Stephany Scheinert 251-509-2092,
Wellhouse Real Estate West, LLC
Source: Baldwin Realtors,MLS#: 411798
Facts & features
Interior
Bedrooms & bathrooms
- Bedrooms: 3
- Bathrooms: 2
- Full bathrooms: 2
Heating
- Electric
Appliances
- Included: Microwave, Dishwasher, Refrigerator
Features
- Ceiling Fan(s)
- Flooring: Tile, Carpet, Laminate
- Number of fireplaces: 1
- Fireplace features: Family Room
Interior area
- Total interior livable area: 1,847 sqft
Property
Parking
- Parking features: Double Garage, Garage Door Opener
- Has garage: Yes
Features
- Stories: 1
- Pool features: None
- Fencing: Fenced
- Waterfront features: No Waterfront
Lot
- Size: 0.93 Acres
- Features: Less Than 1 Acre
Details
- Has additional parcels: Yes
- Parcel number: 240834000102205X
- Special conditions: None
Construction
Type & style
- Home type: SingleFamily
- Architectural style: Ranch,Spanish,Single Story
- Property subtype: Single Family Residence
Materials
- Roof: Composition Shingle
Condition
- Year built: 1991
Utilities & green energy
- Utilities for property: Water Available, Alabama Power
Community & HOA
Community
- Features: None
- Subdivision: Hickory Hill
HOA
- Has HOA: No
Location
- Region: Semmes
Financial & listing details
- Price per square foot: $81/sqft
- Tax assessed value: $156,300
- Annual tax amount: $692
- Date on market: 10/8/2026
- Ownership type: Whole Full
Estimated market value
Not available
Estimated sales range
Not available
Not available
Price history
| Date | Event | Price |
|---|---|---|
| 10/9/2026 | Listed for sale | $149,900+38.8%$81/sqft |
Source:  Baldwin Realtors #411798 Report a problem Baldwin Realtors #411798 Report a problem | ||
| 9/12/2013 | Sold | $108,000-22.9%$58/sqft |
Source: Public Record Report a problem | ||
| 3/4/2012 | Listing removed | $140,000$76/sqft |
Source: Coldwell Banker United, Realtors #230899 Report a problem | ||
| 9/25/2011 | Listed for sale | $140,000-3.4%$76/sqft |
Source: TheDailyClassifieds.Com #230899 Report a problem | ||
| 7/12/2011 | Listing removed | $145,000$79/sqft |
Source: Roberts Brothers #221769 Report a problem | ||
| 6/4/2011 | Listed for sale | $145,000-9.3%$79/sqft |
Source: Roberts Brothers #221769 Report a problem | ||
| 4/23/2011 | Listing removed | $159,900$87/sqft |
Source: Roberts Brothers #221769 Report a problem | ||
| 2/24/2011 | Listed for sale | $159,900$87/sqft |
Source: Roberts Brothers #221769 Report a problem | ||
Public tax history
| Year | Property taxes | Tax assessment |
|---|---|---|
| 2025 | $692 +5.8% | $15,640 +5.2% |
| 2024 | $654 +26% | $14,860 +23% |
| 2023 | $519 -6.1% | $12,080 |
| 2022 | $552 +2.2% | $12,080 +2% |
| 2021 | $541 | $11,840 |
| 2020 | $541 +1.1% | $11,840 +1% |
| 2019 | $535 | $11,720 -2.2% |
| 2018 | $535 -55.5% | $11,980 -51.7% |
| 2017 | $1,202 | $24,780 -0.8% |
| 2016 | $1,202 +109.7% | $24,980 +91.3% |
| 2013 | $573 -3.7% | $13,060 -4.4% |
| 2010 | $596 +29.3% | $13,660 +25.6% |
| 2003 | $461 | $10,880 |
| 2002 | $461 | $10,880 |
Find assessor info on the county website
Monthly payment
Est. payment
Payment breakdown
Explore the cost of this home by adjusting the details. Changes won't be saved.Climate risks
Neighborhood: Redstone
Nearby schools
Schools provided by the listing agent
- Elementary: Allentown County
- Middle: Semmes Middle
- High: Mary G. Montgomery High
Source: Baldwin Realtors. This data may not be complete. We recommend contacting the local school district to confirm school assignments for this home.
Similar homes
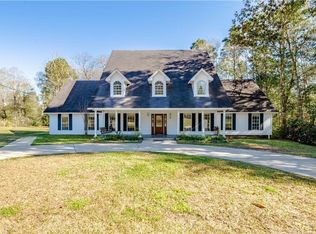
- $157,0003 bd2 ba1.7k sqft2531 Wedgewood Dr, Semmes, AL 36575For Sale
 MLS ID #7852268, Ursula Stallworth, The Walter James Realty Firm. GCMLS
 - $179,0003 bd2 ba1.6k sqft1860 Granato Dr W, Semmes, AL 36575Auction
 MLS ID #12019551, Emerson Jerry King, Williams & Williams Real Estate Auctions. My State MLS
 - $--3 bd2 ba1.5k sqft7751 Penny Ln, Semmes, AL 36575Auction
 Auction.com 2
 - $--3 bd2 ba1.5k sqft9300 Spice Pond Rd, Eight Mile, AL 36613AuctionServiceLink Auction
