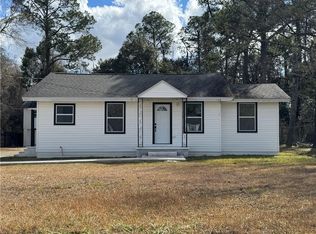
Coming Soon! Tucked away at the end of a quiet road, this inviting home offers the perfect blend of serene, rural-feeling privacy while still affording effortless access to city amenities. Directly bordering beautiful, wooded land and having generous spacing between neighbors, the property serves as a peaceful, private oasis to enjoy. Step inside to discover a versatile layout designed for comfortable living, featuring a bright front living room alongside a cozy, separate den with a warm fireplace. The kitchen includes an adjacent dining area made for easy everyday meals, while three comfortable bedrooms, a full bath, and a convenient half bath accommodate everyone in the home. An expansive bonus room adds exceptional value, offering flexibility for a home office, media space, or playroom. Outdoor living is equally impressive, highlighting a covered front porch, a covered carport, and a spacious back deck built for weekend entertaining. Complete with a massive detached workshed in the backyard—ideal for DIY projects, storage, or hobby space—this feature-packed property is coming soon and ready to welcome its next owners. See your favorite REALTOR® today to plan a tour as soon as it becomes ready to show! Buyer and buyer's agent to confirm all facts and measurements. Home will be sold as-is, where is.
Coming soon
$150,000
6220 Longview Rd, Eight Mile, AL 36613
3beds
1,296sqft
Single Family Residence, Residential
Built in ----
0.99 Acres Lot
$-- Zestimate®
$116/sqft
$-- HOA
What's special
- 13 days
- 207
- 17
Zillow last checked:
Listing updated:
Listed by:
Joshua Comingore 727-412-0504,
HomeSmart Coastal Partners LLC,
Dustin Hayes 251-401-9369,
HomeSmart Coastal Partners LLC
Source: GCMLS,MLS#: 7830140
Facts & features
Interior
Bedrooms & bathrooms
- Bedrooms: 3
- Bathrooms: 2
- Full bathrooms: 2
Heating
- Central
Cooling
- Central Air
Appliances
- Included: Dishwasher, Gas Cooktop
- Laundry: Laundry Room
Features
- Other
- Flooring: Other
- Windows: None
- Basement: None
- Has fireplace: Yes
Interior area
- Total structure area: 1,296
- Total interior livable area: 1,296 sqft
Property
Parking
- Total spaces: 2
- Parking features: Carport, Driveway
- Carport spaces: 2
- Has uncovered spaces: Yes
Accessibility
- Accessibility features: None
Features
- Levels: One
- Patio & porch: Covered, Deck
- Exterior features: Private Yard, Storage
- Pool features: None
- Spa features: None
- Fencing: None
- Has view: Yes
- View description: Trees/Woods
- Waterfront features: None
Lot
- Size: 0.99 Acres
- Features: Private
Details
- Additional structures: None
- Parcel number: 2305213000011
Construction
Type & style
- Home type: SingleFamily
- Architectural style: Other
- Property subtype: Single Family Residence, Residential
Materials
- Wood Siding
- Foundation: Pillar/Post/Pier
- Roof: Metal
Utilities & green energy
- Electric: 220 Volts
- Sewer: Septic Tank
- Water: Public
- Utilities for property: Cable Available, Electricity Available, Natural Gas Available, Sewer Available, Water Available
Green energy
- Energy efficient items: None
Community & HOA
Community
- Features: None
- Subdivision: Longview
Location
- Region: Eight Mile
Financial & listing details
- Price per square foot: $116/sqft
- Tax assessed value: $112,300
- Annual tax amount: $1,089
- Date on market: 9/1/2026
- Electric utility on property: Yes
- Road surface type: Other
Estimated market value
Not available
Estimated sales range
Not available
Not available
Price history
Price history is unavailable.
Public tax history
| Year | Property taxes | Tax assessment |
|---|---|---|
| 2025 | $1,089 -0.8% | $22,460 -0.8% |
| 2024 | $1,098 +16.7% | $22,640 +16.7% |
| 2023 | $941 +150.6% | $19,400 +108.6% |
| 2022 | $375 | $9,300 +1.1% |
| 2021 | -- | $9,200 +2.7% |
| 2020 | -- | $8,960 +5.2% |
| 2019 | -- | $8,520 -4.7% |
| 2018 | -- | $8,940 |
| 2017 | -- | $8,940 -2% |
| 2016 | -- | $9,120 +8.6% |
| 2013 | -- | $8,400 -2.1% |
| 2010 | -- | $8,580 |
| 2003 | -- | -- |
| 2002 | $254 +37.2% | $6,620 +27.3% |
| 2001 | $185 +12.7% | $5,200 |
| 2000 | $164 | $5,200 |
Find assessor info on the county website
Monthly payment
Est. payment
Payment breakdown
Explore the cost of this home by adjusting the details. Changes won't be saved.Climate risks
Neighborhood: Mohawk
Nearby schools
Schools provided by the listing agent
- Elementary: Indian Springs
- Middle: Semmes
- High: Mary G Montgomery
Source: GCMLS. This data may not be complete. We recommend contacting the local school district to confirm school assignments for this home.
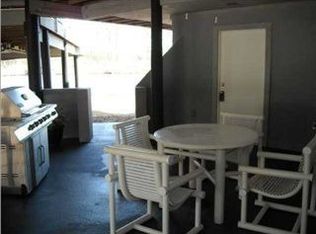
Similar homes
- $199,9003 bd2 ba1.1k sqft4191 Greaves Rd, Mobile, AL 36613For Sale
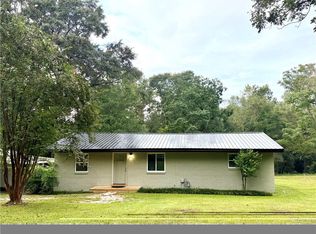 MLS ID #7835250, Jimmy Mills, Cooper & Co Inc. -North Mobile. GCMLS
 - $--3 bd2 ba1.2k sqft858 Vista View Dr, Mobile, AL 36608Auction
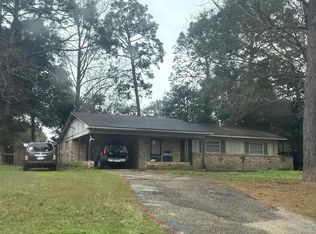 ServiceLink Auction
 - $--3 bd2 ba1.6k sqft3050 Pinetucky Rd N, Mobile, AL 36618Auction
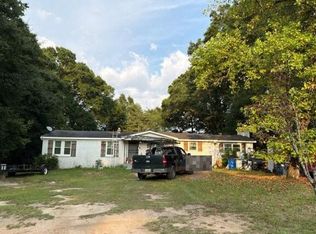 Auction.com 2
 - $150,0005 bd2 ba1.8k sqft1625 Myers Rd, Prichard, AL 36613For Sale
 MLS ID #7685856, Alan Dailey, Realty Executives Bay Group. GCMLS
