Welcome to this remodeled three-bedroom, one-bath country home in Chickasaw. The open-concept living and dining areas feature large windows that fill the space with natural light and create a warm, inviting atmosphere. The open, airy kitchen includes new butcher block wood countertops, new white cabinets, a kitchen island, and a pantry with a beautiful barn door. Brand-new GE stainless steel appliances include a dishwasher, electric range with smooth cooktop and range/hood, and hood. Modern light fixtures and low maintenance vinyl plank floors throughout the home add a fresh, updated feel. The spacious main bedroom includes a walk-in closet. Two additional good-sized bedrooms provide comfortable living space, and the full bath features a new vanity and a tub/shower combination. The kitchen door leads to the back porch, where practical cabinetry and washer/dryer connections add convenience. From the back porch, stairs lead down to the basement including a small workshop with power and plumbing. Three outbuildings in the backyard: one small shed and two medium-sized storage buildings. Two-car garage is also located behind the house. Home is sold as is, where is. Buyer to verify all information during due diligence.
Pending
Price cut: $2K (9/23)
$127,000
304 Pelham St, Chickasaw, AL 36611
3beds
1,340sqft
Single Family Residence, Residential
Built in ----
0.89 Acres Lot
$124,700 Zestimate®
$95/sqft
$-- HOA
What's special
Two additional good-sized bedroomsModern light fixturesWalk-in closetKitchen islandOpen airy kitchenSpacious main bedroomNew white cabinets
- 64 days
- 329
- 31
Zillow last checked:
Listing updated:
Listed by:
Bennett Jackson 251-401-6376,
Skyline Realty
Source: GCMLS,MLS#: 7818384
Facts & features
Interior
Bedrooms & bathrooms
- Bedrooms: 3
- Bathrooms: 1
- Full bathrooms: 1
Heating
- Central
Cooling
- Attic Fan, Ceiling Fan(s)
Appliances
- Included: Dishwasher, Electric Cooktop, Electric Oven, Electric Range, Gas Water Heater, Range Hood
- Laundry: Main Level
Features
- Walk-In Closet(s)
- Flooring: Vinyl
- Basement: Exterior Entry,Partial,Unfinished
- Has fireplace: No
- Fireplace features: None
Interior area
- Total structure area: 1,340
- Total interior livable area: 1,340 sqft
Video & virtual tour
Property
Parking
- Total spaces: 2
- Parking features: Carport, Detached, Driveway
- Carport spaces: 2
- Has uncovered spaces: Yes
Accessibility
- Accessibility features: None
Features
- Levels: One
- Patio & porch: Covered, Front Porch, Rear Porch
- Exterior features: Other
- Pool features: None
- Spa features: None
- Fencing: Back Yard,Fenced,Privacy
- Has view: Yes
- Waterfront features: None
Lot
- Size: 0.89 Acres
- Dimensions: 103 x 373
- Features: Back Yard, Front Yard
Details
- Additional structures: Outbuilding
- Parcel number: 2209440008058
Construction
Type & style
- Home type: SingleFamily
- Architectural style: Country
- Property subtype: Single Family Residence, Residential
Materials
- Brick Veneer, Frame
- Foundation: Pillar/Post/Pier
- Roof: Composition
Utilities & green energy
- Electric: 110 Volts
- Sewer: Public Sewer
- Water: Public
- Utilities for property: Electricity Available, Natural Gas Available, Sewer Available, Water Available
Green energy
- Energy efficient items: None
Community & HOA
Community
- Features: None
- Subdivision: Chickasawbogue
Location
- Region: Chickasaw
Financial & listing details
- Price per square foot: $95/sqft
- Tax assessed value: $60,100
- Annual tax amount: $679
- Date on market: 8/8/2026
- Electric utility on property: Yes
- Road surface type: Asphalt
Estimated market value
$124,700
$118,000 - $131,000
$1,370/mo
Price history
| Date | Event | Price |
|---|---|---|
| 9/27/2026 | Pending sale | $127,000$95/sqft |
Source:  GCMLS #7818384 Report a problem GCMLS #7818384 Report a problem | ||
| 9/23/2026 | Price change | $127,000-1.6%$95/sqft |
Source: GCMLS #7818384 Report a problem | ||
| 9/1/2026 | Price change | $129,000-0.8%$96/sqft |
Source: GCMLS #7818384 Report a problem | ||
| 8/8/2026 | Listed for sale | $130,000+155.4%$97/sqft |
Source: GCMLS #7818384 Report a problem | ||
| 5/14/2024 | Sold | $50,900+2%$38/sqft |
Source: Public Record Report a problem | ||
| 2/29/2024 | Listed for sale | $49,900+5.9%$37/sqft |
Source: GCMLS #7345594 Report a problem | ||
| 10/5/2022 | Sold | $47,100+17.8%$35/sqft |
Source: Public Record Report a problem | ||
| 3/19/2012 | Sold | $40,000-10.9%$30/sqft |
Source: Public Record Report a problem | ||
| 10/13/2011 | Listed for sale | $44,900-16.9%$34/sqft |
Source: Roberts Brothers #231522 Report a problem | ||
| 7/8/2011 | Listing removed | $54,000$40/sqft |
Source: Roberts Brothers #197820 Report a problem | ||
| 2/25/2011 | Listed for sale | $54,000+35%$40/sqft |
Source: Roberts Brothers #197820 Report a problem | ||
| 3/21/2005 | Sold | $40,000$30/sqft |
Source: Public Record Report a problem | ||
Public tax history
| Year | Property taxes | Tax assessment |
|---|---|---|
| 2025 | $679 +15.8% | $12,020 +9.7% |
| 2024 | $586 +8.7% | $10,960 +8.7% |
| 2023 | $539 +7% | $10,080 +7% |
| 2022 | $504 +3.5% | $9,420 +3.5% |
| 2021 | $487 +2.7% | $9,100 +2.7% |
| 2020 | $474 +1.1% | $8,860 +1.1% |
| 2019 | $469 | $8,760 |
| 2018 | $469 +7.6% | $8,760 +6.6% |
| 2017 | $436 | $8,220 -7.4% |
| 2016 | $436 -17.8% | $8,880 -9.2% |
| 2013 | $530 -1.6% | $9,780 -3.7% |
| 2010 | $538 | $10,160 |
| 2003 | -- | -- |
| 2002 | -- | -- |
| 2001 | -- | -- |
| 2000 | $127 | $3,960 |
Find assessor info on the county website
Monthly payment
Est. payment
Payment breakdown
Explore the cost of this home by adjusting the details. Changes won't be saved.Climate risks
Neighborhood: 36611
Nearby schools
Schools provided by the listing agent
- Elementary: Chickasaw City
- Middle: Chickasaw
- High: Chickasaw City
Source: GCMLS. This data may not be complete. We recommend contacting the local school district to confirm school assignments for this home.
Similar homes
- $--3 bd1 ba1.2k sqft608 Masterson Ave, Chickasaw, AL 36611Auction
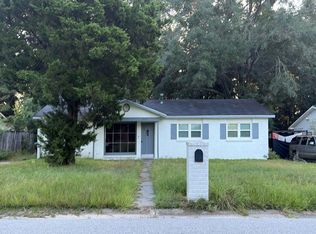 Auction.com 2
 - $125,0003 bd1 ba1.1k sqft252 Hopi St, Chickasaw, AL 36611For Sale
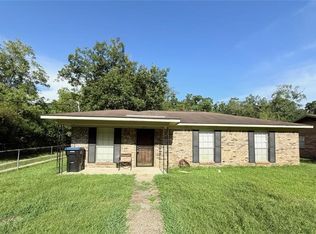 MLS ID #7819040, Kiera Bright, JayCo Real Estate LLC. GCMLS
 - $114,9003 bd1 ba1.1k sqft304 W Lee St, Chickasaw, AL 36611For Sale
 MLS ID #7788758, Diana Ezell, Southern Style Realty Inc. GCMLS
 - $130,0003 bd1 ba1.2k sqft310 Court St, Chickasaw, AL 36611For Sale
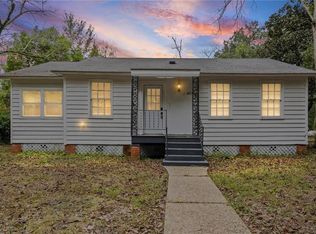 MLS ID #7688565, Nolan West, Old Shell Real Estate LLC. GCMLS
