Welcome to this spacious 1,450+ sq. ft. corner-lot home situated on approximately 1.6 acres, offering room to spread out and endless potential. Featuring a durable metal roof, this property is a great opportunity for buyers looking to add their personal touch. Enter through the screened, covered patio into a welcoming living room. An adjacent den flows seamlessly into the kitchen, creating an open and functional layout ideal for everyday living and entertaining. The kitchen offers abundant cabinet space, perfect for storage of cookware and small appliances. Two bedrooms and a full guest bath are conveniently located off the living room, while the primary suite is privately tucked away with access from the den. The primary bedroom includes two large closets and a second full bathroom. Outside, the expansive property includes a two-car garage plus a double carport, providing ample parking and storage. The home is all electric; natural gas was previously connected but has not been used in recent years. This home is being sold AS IS, with no repairs to be made by the seller. Buyer and buyer’s agent to verify all measurements. The property will require some TLC to reach its full potential. Please use caution near the pool table in the den, as there is a known weak area in the flooring. Contact your favorite agent today to see this one! Listing agent is related to the seller through marriage.
Active
$123,000
3015 Cedar Crescent Dr, Mobile, AL 36605
3beds
1,484sqft
Single Family Residence, Residential
Built in 1910
1.61 Acres Lot
$-- Zestimate®
$83/sqft
$-- HOA
What's special
Ample parking and storageDurable metal roofFull guest bathTwo bedroomsOpen and functional layoutCorner-lot homeAdjacent den
- 261 days
- 765
- 59
Zillow last checked:
Listing updated:
Listed by:
Crimson Jackson 251-802-4263,
IXL Real Estate LLC
Source: GCMLS,MLS#: 7708297
Facts & features
Interior
Bedrooms & bathrooms
- Bedrooms: 3
- Bathrooms: 2
- Full bathrooms: 2
Heating
- Central
Cooling
- Ceiling Fan(s), Central Air, Heat Pump
Appliances
- Included: Microwave, Refrigerator
- Laundry: None
Features
- His and Hers Closets, Walk-In Closet(s), Other
- Flooring: Hardwood, Laminate
- Basement: None
- Has fireplace: No
- Fireplace features: None
Interior area
- Total structure area: 1,484
- Total interior livable area: 1,484 sqft
Property
Parking
- Total spaces: 4
- Parking features: Carport, Garage
- Garage spaces: 2
- Carport spaces: 1
Accessibility
- Accessibility features: None
Features
- Levels: One
- Patio & porch: Covered, Enclosed, Front Porch
- Exterior features: Awning(s)
- Pool features: None
- Spa features: None
- Fencing: None
- Has view: Yes
- View description: City
- Waterfront features: None
Lot
- Size: 1.61 Acres
- Features: Corner Lot
Details
- Additional structures: None
- Parcel number: 3205400002124
- Special conditions: Agent Related to Seller
Construction
Type & style
- Home type: SingleFamily
- Architectural style: Ranch
- Property subtype: Single Family Residence, Residential
Materials
- Vinyl Siding
- Foundation: Slab
- Roof: Metal
Condition
- Year built: 1910
Utilities & green energy
- Electric: 110 Volts
- Sewer: Public Sewer
- Water: Public
- Utilities for property: Electricity Available, Natural Gas Available, Phone Available, Sewer Available, Underground Utilities, Water Available
Green energy
- Energy efficient items: None
Community & HOA
Community
- Features: Near Schools, Near Shopping, Near Trails/Greenway
- Subdivision: Shore Acres
Location
- Region: Mobile
Financial & listing details
- Price per square foot: $83/sqft
- Tax assessed value: $129,900
- Annual tax amount: $746
- Date on market: 1/23/2026
- Electric utility on property: Yes
- Road surface type: Asphalt, Paved
Estimated market value
Not available
Estimated sales range
Not available
Not available
Price history
| Date | Event | Price |
|---|---|---|
| 6/8/2026 | Price change | $123,000-5.4%$83/sqft |
Source:  GCMLS #7708297 Report a problem GCMLS #7708297 Report a problem | ||
| 1/24/2026 | Listed for sale | $130,000$88/sqft |
Source: GCMLS #7708297 Report a problem | ||
Public tax history
| Year | Property taxes | Tax assessment |
|---|---|---|
| 2025 | $759 +1.7% | $13,000 +1.6% |
| 2024 | $746 +14.9% | $12,800 +13.5% |
| 2023 | $649 +0.4% | $11,280 +0.4% |
| 2022 | $647 | $11,240 |
| 2021 | $647 -5.7% | $11,240 -5.2% |
| 2020 | $686 +1.5% | $11,860 +1.4% |
| 2019 | $676 -1.5% | $11,700 +0.5% |
| 2018 | $686 -53.6% | $11,640 -50% |
| 2017 | $1,477 | $23,260 +4.1% |
| 2016 | $1,477 | $22,340 +115.2% |
| 2013 | -- | $10,380 -7.5% |
| 2010 | -- | $11,220 +71.6% |
| 2003 | $332 | $6,540 |
| 2002 | $332 -8% | $6,540 +15.1% |
| 2001 | $361 | $5,680 |
| 2000 | -- | -- |
Find assessor info on the county website
Monthly payment
Est. payment
Payment breakdown
Explore the cost of this home by adjusting the details. Changes won't be saved.Climate risks
Neighborhood: Rosedale
Nearby schools
Schools provided by the listing agent
- Elementary: Dr. Robert W. Gilliard
- Middle: Pillans
- High: Ben C Rain
Source: GCMLS. This data may not be complete. We recommend contacting the local school district to confirm school assignments for this home.
Similar homes
- $99,9004 bd1 ba1.6k sqft1406 Boudousquie St, Mobile, AL 36605For Sale
 MLS ID #7851952, Mitchell Crigler, Crigler Realty Group. GCMLS
 - $130,1403 bd1 ba1k sqft3311 Club House Rd, Mobile, AL 36605For Sale
 MLS ID #7799517, Justin Wilhelmy, IXL Real Estate LLC. GCMLS
 - $134,9003 bd1 ba1k sqft2359 Vermillion Dr, Mobile, AL 36605For Sale
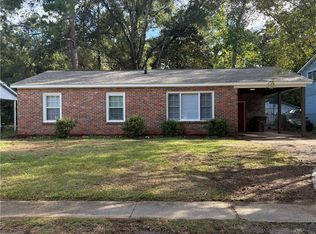 MLS ID #7848922, John Napper, Gulfbelt Properties Inc. GCMLS
 - $109,9003 bd2 ba1.5k sqft1707 Forrest St, Mobile, AL 36605For Sale
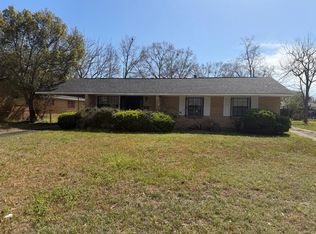 MLS ID #7753091, Derek Peterson, Peterson. GCMLS
