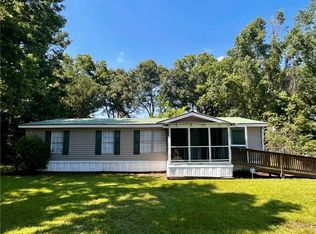
LOCATION LOCATION!! Located in a USDA Eligible Area of West Mobile Tillmans Corner & priced to sell!! This 3-bedroom 2.5 bath Mobile home sits on almost a half-acre level property, there is a double carport that you could fit an RV or boat under, and it was built in 1995. You have 1608 sq ft of open living space with a wood burning fireplace in the family room! New laminate wood floors throughout, tile floors in wet areas, new HVAC unit, the split bedroom plan has 2 bedrooms that share a large walk-in closet and bath, the Master Suite is oversized and has a Master Bath with jacuzzi tub, his/her sinks, stand up shower and walk in closet. The kitchen is spacious with plenty of counterspace, an island that overlooks a breakfast dining area, there is a laundry room with wash basin and half bath as well. The back covered deck has plenty of room and there is a greenhouse outside as well. Surrounded by new construction this is an incredible opportunity!
Active
$135,000
8940 Cochran Place Dr, Mobile, AL 36619
3beds
1,608sqft
Single Family Residence, Residential, Mobile Home
Built in 1995
0.38 Acres Lot
$131,300 Zestimate®
$84/sqft
$-- HOA
What's special
New hvac unitWalk in closetStand up showerSplit bedroom planGreenhouse outside
- 26 days
- 655
- 30
Likely to sell faster than
Zillow last checked:
Listing updated:
Listed by:
Layla Pollman 251-455-5798,
IXL Real Estate LLC
Source: GCMLS,MLS#: 7850770
Facts & features
Interior
Bedrooms & bathrooms
- Bedrooms: 3
- Bathrooms: 3
- Full bathrooms: 2
- 1/2 bathrooms: 1
Heating
- Central
Cooling
- Ceiling Fan(s), Central Air
Appliances
- Included: Dishwasher, Electric Oven
- Laundry: Laundry Room
Features
- Beamed Ceilings, High Ceilings 9 ft Main
- Flooring: Ceramic Tile, Hardwood, Laminate
- Basement: None
- Has fireplace: Yes
- Fireplace features: Family Room
Interior area
- Total structure area: 1,608
- Total interior livable area: 1,608 sqft
Video & virtual tour
Property
Parking
- Total spaces: 2
- Parking features: Carport, Detached, Driveway
- Carport spaces: 2
- Has uncovered spaces: Yes
Accessibility
- Accessibility features: Accessible Approach with Ramp
Features
- Levels: One
- Patio & porch: Covered, Deck, Front Porch, Rear Porch
- Exterior features: Private Yard, Rear Stairs
- Pool features: None
- Has spa: Yes
- Spa features: None, Bath
- Fencing: None
- Has view: Yes
- View description: Rural
- Waterfront features: None
Lot
- Size: 0.38 Acres
- Dimensions: 109 x 145 x 109 x 145
- Features: Back Yard, Front Yard
Details
- Additional structures: Greenhouse, RV/Boat Storage, Shed(s)
- Parcel number: 3406230000006036
Construction
Type & style
- Home type: MobileManufactured
- Property subtype: Single Family Residence, Residential, Mobile Home
Materials
- Asbestos, Vinyl Siding
- Foundation: Block, Concrete Perimeter, Pillar/Post/Pier
- Roof: Metal
Condition
- Year built: 1995
Utilities & green energy
- Electric: 110 Volts
- Sewer: Septic Tank
- Water: Public
- Utilities for property: Cable Available, Electricity Available, Phone Available, Sewer Available, Water Available
Green energy
- Energy efficient items: None
Community & HOA
Community
- Features: None
- Subdivision: Cochran Place
Location
- Region: Mobile
Financial & listing details
- Price per square foot: $84/sqft
- Tax assessed value: $38,600
- Annual tax amount: $374
- Date on market: 10/7/2026
- Electric utility on property: Yes
- Road surface type: Gravel
Estimated market value
$131,300
$125,000 - $138,000
Not available
Price history
| Date | Event | Price |
|---|---|---|
| 10/7/2026 | Listed for sale | $135,000+3.8%$84/sqft |
Source:  GCMLS #7850770 Report a problem | ||
| 10/1/2026 | Listing removed | -- |
Source: Owner Report a problem | ||
| 9/12/2026 | Listed for sale | $130,000+32.7%$81/sqft |
Source: Owner Report a problem | ||
| 6/12/2026 | Listing removed | -- |
Source: Owner Report a problem | ||
| 5/9/2026 | Listed for sale | $98,000+96%$61/sqft |
Source: Owner Report a problem | ||
| 4/14/2026 | Sold | $50,000+203%$31/sqft |
Source: Public Record Report a problem | ||
| 1/14/1998 | Sold | $16,500$10/sqft |
Source: Public Record Report a problem | ||
Public tax history
| Year | Property taxes | Tax assessment |
|---|---|---|
| 2025 | $374 +0.3% | $7,720 +0.3% |
| 2024 | $373 +25.8% | $7,700 +25.8% |
| 2023 | $297 -11% | $6,120 -11% |
| 2022 | $334 | $6,880 |
| 2021 | $334 | $6,880 |
| 2020 | $334 +1.8% | $6,880 +1.8% |
| 2019 | $328 | $6,760 |
| 2018 | $328 | $6,760 |
| 2017 | $328 | $6,760 -16.7% |
| 2016 | $328 +116.8% | $8,120 +80.4% |
| 2013 | $151 | $4,500 |
Find assessor info on the county website
Monthly payment
Climate risks
Neighborhood: Goldmine
Nearby schools
Schools provided by the listing agent
- Elementary: Meadowlake
- Middle: Katherine H Hankins
- High: Theodore
Source: GCMLS. This data may not be complete. We recommend contacting the local school district to confirm school assignments for this home.
Similar homes
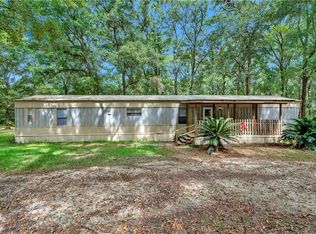
- $124,9003 bd2 ba1.4k sqft8168 Brandy Ln N, Mobile, AL 36695For Sale
 MLS ID #7799093, Craig Raia, IXL Real Estate LLC. GCMLS
- $160,0004 bd2 ba1.6k sqft8080 Pueblo St, Mobile, AL 36619For Sale
 MLS ID #7849907, Craig Walker, Cooper & Co Inc.. GCMLS
- $159,9003 bd2 ba1.3k sqft5048 Schillinger Rd S, Mobile, AL 36619For Sale
 MLS ID #7784005, Ashley Banks, IXL Real Estate LLC. GCMLS
- $140,0003 bd2 ba1.3k sqft7740 Murray Oaks Dr, Irvington, AL 36544For Sale
 MLS ID #7849687, Jordan Doole, Coldwell Banker Smith Homes, Realtors. GCMLS
