Welcome to this beautifully renovated 3-bedroom, 2-bath home situated on a spacious half-acre lot in the West Mobile area. This move-in-ready property features a sought-after split-bedroom floor plan, providing privacy for the spacious primary suite with its own ensuite bath.The interior has been tastefully updated with new luxury vinyl plank flooring in the kitchen and bathrooms, brand-new carpet throughout the living room and bedrooms, and new countertops that give the kitchen a fresh, modern look. The open living area offers a comfortable space for relaxing or entertaining.Enjoy the outdoors from the inviting screened front porch or unwind on the new rear deck overlooking the large backyard with plenty of room for gardening, pets, play, or future outdoor additions.Conveniently located near shopping, dining, schools, and everyday amenities, this renovated home offers the perfect combination of comfort, style, and value. Don't miss your opportunity to own this move-in-ready home in West Mobile—schedule your private showing today! Buyer to verify all information during due diligence.
Active
Price cut: $8K (8/20)
$136,900
8168 Brandy Ln N, Mobile, AL 36695
3beds
1,456sqft
Single Family Residence, Residential, Mobile Home
Built in 1987
0.53 Acres Lot
$-- Zestimate®
$94/sqft
$-- HOA
What's special
Spacious half-acre lotSought-after split-bedroom floor planInviting screened front porch
- 103 days
- 255
- 24
Zillow last checked:
Listing updated:
Listed by:
Craig Raia 251-209-0409,
IXL Real Estate LLC
Source: GCMLS,MLS#: 7799093
Facts & features
Interior
Bedrooms & bathrooms
- Bedrooms: 3
- Bathrooms: 2
- Full bathrooms: 2
Heating
- Electric
Cooling
- Central Air, Ceiling Fan(s)
Appliances
- Included: Dryer, Electric Range, Washer
- Laundry: In Kitchen
Features
- Other
- Flooring: Carpet
- Windows: None
- Basement: None
- Has fireplace: No
- Fireplace features: None
Interior area
- Total structure area: 1,456
- Total interior livable area: 1,456 sqft
Property
Parking
- Total spaces: 4
- Parking features: Deck, Driveway
- Has uncovered spaces: Yes
Accessibility
- Accessibility features: None
Features
- Levels: One
- Patio & porch: Deck, Front Porch, Rear Porch, Screened
- Exterior features: None
- Pool features: None
- Spa features: None
- Fencing: Chain Link
- Has view: Yes
- View description: Other
- Waterfront features: None
Lot
- Size: 0.53 Acres
- Features: Back Yard
Details
- Additional structures: None
- Parcel number: 2707253000001009
- Special conditions: Estate Owned
Construction
Type & style
- Home type: MobileManufactured
- Property subtype: Single Family Residence, Residential, Mobile Home
Materials
- Vinyl Siding
- Roof: Metal
Condition
- Year built: 1987
Utilities & green energy
- Electric: Other
- Sewer: Septic Tank
- Water: Public
- Utilities for property: Water Available, Electricity Available
Green energy
- Energy efficient items: None
Community & HOA
Community
- Features: None
- Subdivision: Park Place West
HOA
- Has HOA: Yes
Location
- Region: Mobile
Financial & listing details
- Price per square foot: $94/sqft
- Tax assessed value: $57,700
- Annual tax amount: $560
- Date on market: 7/3/2026
- Electric utility on property: Yes
- Road surface type: Asphalt
Estimated market value
Not available
Estimated sales range
Not available
Not available
Price history
| Date | Event | Price |
|---|---|---|
| 8/20/2026 | Price change | $136,900-5.5%$94/sqft |
Source:  GCMLS #7799093 Report a problem GCMLS #7799093 Report a problem | ||
| 8/5/2026 | Price change | $144,900-3.3%$100/sqft |
Source: GCMLS #7799093 Report a problem | ||
| 7/3/2026 | Listed for sale | $149,900+814%$103/sqft |
Source:  Baldwin Realtors #398952 Report a problem Baldwin Realtors #398952 Report a problem | ||
| 5/30/1996 | Sold | $16,400$11/sqft |
Source: Agent Provided Report a problem | ||
Public tax history
| Year | Property taxes | Tax assessment |
|---|---|---|
| 2025 | $560 | $11,540 |
| 2024 | $560 | $11,540 +187.1% |
| 2023 | -- | $4,020 -1.5% |
| 2022 | -- | $4,080 |
| 2021 | -- | $4,080 |
| 2020 | -- | $4,080 +3% |
| 2019 | -- | $3,960 |
| 2018 | -- | $3,960 |
| 2017 | $125 | $3,960 -16.8% |
| 2016 | $125 -6.3% | $4,760 +15% |
| 2013 | $134 | $4,140 |
Find assessor info on the county website
Monthly payment
Climate risks
Neighborhood: Kimberline

Similar homes
- $135,0003 bd3 ba1.6k sqft8940 Cochran Place Dr, Mobile, AL 36619For Sale
 MLS ID #7850770, Layla Pollman, IXL Real Estate LLC. GCMLS
 - $190,0003 bd2 ba2k sqft8205 Brandy Ln N, Mobile, AL 36695For Sale
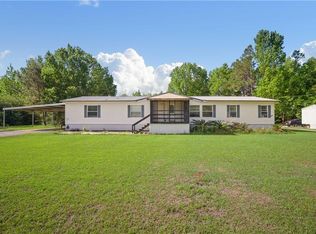 MLS ID #7801744, Brooks Beck, Beck Properties Real Estate. GCMLS
 - $--4 bd3 ba1.9k sqft5255 Tyden Ct, Mobile, AL 36693Auction
 Xome
Xome - $140,0003 bd2 ba1.3k sqft7740 Murray Oaks Dr, Irvington, AL 36544For Sale
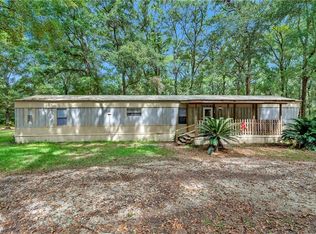 MLS ID #7849687, Jordan Doole, Coldwell Banker Smith Homes, Realtors. GCMLS
