Value Range Marketing- Seller will entertain offers between 115,000-135,000. Welcome to 762 Lundys Lane! This charming cottage offers an inviting covered front porch, a comfortable living area, a spacious kitchen with updated countertops and abundant cabinet space, and a dedicated laundry room. Outside, you’ll find a large fenced backyard with mature shade trees, a storage building and plenty of room for outdoor activities, pets or entertaining. Conveniently located and is one street over from Farnell and is near shopping, dining, schools and major roadways, this home is ready for its next owner. Schedule your private showing today!
Active
Price cut: $19.8K (10/1)
$115,135
762 Lundys Ln, Mobile, AL 36606
2beds
930sqft
Single Family Residence, Residential
Built in 1993
0.35 Acres Lot
$-- Zestimate®
$124/sqft
$-- HOA
What's special
Large fenced backyardUpdated countertopsSpacious kitchenDedicated laundry roomAbundant cabinet spaceStorage buildingInviting covered front porch
- 34 days
- 313
- 32
Zillow last checked:
Listing updated:
Listed by:
Mary Carpenter 251-367-1318,
RE/MAX Legacy Group
Source: GCMLS,MLS#: 7835282
Facts & features
Interior
Bedrooms & bathrooms
- Bedrooms: 2
- Bathrooms: 1
- Full bathrooms: 1
Heating
- Central
Cooling
- Ceiling Fan(s), Central Air
Appliances
- Included: Dishwasher, Electric Range, Electric Water Heater
- Laundry: Laundry Room, Main Level
Features
- Other
- Flooring: Carpet, Ceramic Tile, Laminate
- Basement: None
- Has fireplace: No
- Fireplace features: None
Interior area
- Total structure area: 930
- Total interior livable area: 930 sqft
Video & virtual tour
Property
Parking
- Parking features: Driveway
- Has uncovered spaces: Yes
Accessibility
- Accessibility features: None
Features
- Levels: One
- Patio & porch: Covered, Front Porch
- Exterior features: Storage
- Pool features: None
- Spa features: None
- Fencing: Back Yard
- Has view: Yes
- Waterfront features: None
Lot
- Size: 0.35 Acres
- Dimensions: 101 x 149 x 101 x 149
- Features: Back Yard, Front Yard
Details
- Parcel number: 2909510003094
Construction
Type & style
- Home type: SingleFamily
- Architectural style: Traditional
- Property subtype: Single Family Residence, Residential
Materials
- Vinyl Siding
- Foundation: Pillar/Post/Pier
- Roof: Metal
Condition
- Year built: 1993
Utilities & green energy
- Electric: 110 Volts, 220 Volts in Laundry
- Sewer: Public Sewer
- Water: Public
- Utilities for property: Cable Available, Electricity Available, Natural Gas Available, Phone Available, Sewer Available, Water Available
Green energy
- Energy efficient items: None
Community & HOA
Community
- Features: None
- Subdivision: Lundy Lane
Location
- Region: Mobile
Financial & listing details
- Price per square foot: $124/sqft
- Tax assessed value: $51,600
- Annual tax amount: $242
- Date on market: 9/9/2026
- Electric utility on property: Yes
- Road surface type: Asphalt
Estimated market value
Not available
Estimated sales range
Not available
$1,080/mo
Price history
| Date | Event | Price |
|---|---|---|
| 10/1/2026 | Price change | $115,135-14.7%$124/sqft |
Source:  GCMLS #7835282 Report a problem GCMLS #7835282 Report a problem | ||
| 9/17/2026 | Price change | $134,900-2.9%$145/sqft |
Source: GCMLS #7835282 Report a problem | ||
| 9/10/2026 | Listed for sale | $139,000+178%$149/sqft |
Source: GCMLS #7835282 Report a problem | ||
| 3/6/2007 | Sold | $50,000$54/sqft |
Source: Public Record Report a problem | ||
Public tax history
| Year | Property taxes | Tax assessment |
|---|---|---|
| 2025 | $261 +7.9% | $5,160 +6.2% |
| 2024 | $242 +11.1% | $4,860 +8.5% |
| 2023 | $217 +7.5% | $4,480 +5.7% |
| 2022 | $202 | $4,240 |
| 2021 | $202 +1.3% | $4,240 +1% |
| 2020 | $200 -0.6% | $4,200 -0.5% |
| 2019 | $201 -4.7% | $4,220 -10.6% |
| 2018 | $211 -9.3% | $4,720 |
| 2017 | $233 | $4,720 |
| 2016 | $233 -7.6% | $4,720 -3.7% |
| 2013 | $252 -2.9% | $4,900 -4.7% |
| 2010 | $259 | $5,140 |
Find assessor info on the county website
Monthly payment
Est. payment
Payment breakdown
Explore the cost of this home by adjusting the details. Changes won't be saved.Climate risks
Neighborhood: Brookwood
Nearby schools
Schools provided by the listing agent
- Elementary: Morningside - AL
- Middle: Lillie B Williamson
- High: Lillie B Williamson
Source: GCMLS. This data may not be complete. We recommend contacting the local school district to confirm school assignments for this home.

Similar homes
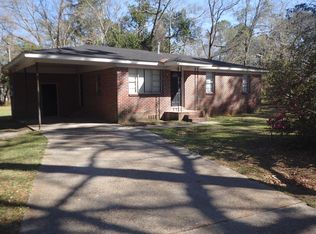
- $125,0002 bd1 ba993 sqft609 Mandrell St, Mobile, AL 36606For Sale
 MLS ID #7846584, Danielle Kemp, Cooper & Co Inc.. GCMLS
 - $119,9002 bd1 ba810 sqft2300 Emogene St, Mobile, AL 36606For Sale
 MLS ID #7846212, Kelly Cummings, eXp The Cummings Company LLC. GCMLS
 - $124,9002 bd1 ba837 sqft2507 Richard Ave, Mobile, AL 36606For Sale
 MLS ID #7841874, Marla Rogers, MarMac Real Estate Coastal. GCMLS
 - $122,0003 bd2 ba1.1k sqft160 Glenn Ave, Mobile, AL 36606For Sale
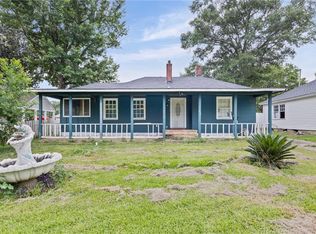 MLS ID #7789534, Brandon Crum, Keller Williams Mobile. GCMLS
