Don't miss this updated cottage located centrally in Mobile, near malls, shopping, restaurants and the interstate. 2 bedrooms and 1 bathroom, this charming home is waiting for you! Roof, windows, AC and electrical replaced in 2023. Home has vinyl flooring throughout, granite in the kitchen, tiled tub/shower-surround in bathroom, fenced front and back yard, and termite contract.
Active
Price cut: $5K (9/7)
$135,000
2871 Ralston Rd, Mobile, AL 36606
2beds
962sqft
Single Family Residence, Residential
Built in ----
7,305 Square Feet Lot
$-- Zestimate®
$140/sqft
$-- HOA
What's special
- 74 days
- 741
- 62
Zillow last checked:
Listing updated:
Listed by:
Melissa Parker 205-405-0335,
Waters Edge Rlty Cntrl Baldwin
Source: GCMLS,MLS#: 7799185
Facts & features
Interior
Bedrooms & bathrooms
- Bedrooms: 2
- Bathrooms: 1
- Full bathrooms: 1
Heating
- Central
Cooling
- Ceiling Fan(s), Central Air
Appliances
- Included: Dishwasher, Electric Cooktop
- Laundry: In Hall
Features
- Other
- Flooring: Vinyl
- Windows: Insulated Windows
- Basement: None
- Has fireplace: No
- Fireplace features: None
Interior area
- Total structure area: 962
- Total interior livable area: 962 sqft
Video & virtual tour
Property
Parking
- Parking features: Driveway
- Has uncovered spaces: Yes
Accessibility
- Accessibility features: None
Features
- Levels: One
- Patio & porch: None
- Exterior features: None
- Pool features: None
- Spa features: None
- Fencing: Back Yard,Front Yard
- Has view: Yes
- Waterfront features: None
Lot
- Size: 7,305 Square Feet
- Dimensions: 60 x 120
- Features: Back Yard
Details
- Additional structures: None
- Parcel number: 2908194003033
Construction
Type & style
- Home type: SingleFamily
- Architectural style: Cottage
- Property subtype: Single Family Residence, Residential
Materials
- Wood Siding
- Foundation: See Remarks, Slab
- Roof: Composition
Utilities & green energy
- Electric: None
- Sewer: Public Sewer
- Water: Public
- Utilities for property: Cable Available, Electricity Available, Sewer Available, Water Available
Green energy
- Energy efficient items: None
Community & HOA
Community
- Features: None
- Subdivision: Westlawn
Location
- Region: Mobile
Financial & listing details
- Price per square foot: $140/sqft
- Tax assessed value: $77,000
- Annual tax amount: $422
- Date on market: 7/2/2026
- Electric utility on property: Yes
- Road surface type: Asphalt
Estimated market value
Not available
Estimated sales range
Not available
$1,063/mo
Price history
| Date | Event | Price |
|---|---|---|
| 9/7/2026 | Price change | $135,000-3.6%$140/sqft |
Source:  GCMLS #7799185 Report a problem GCMLS #7799185 Report a problem | ||
| 7/24/2026 | Price change | $140,000-3.4%$146/sqft |
Source: GCMLS #7799185 Report a problem | ||
| 7/13/2026 | Price change | $145,000-3.3%$151/sqft |
Source: GCMLS #7799185 Report a problem | ||
| 7/3/2026 | Listed for sale | $150,000+11.1%$156/sqft |
Source: GCMLS #7799185 Report a problem | ||
| 7/31/2023 | Sold | $135,000+3.9%$140/sqft |
Source: Public Record Report a problem | ||
| 6/22/2023 | Listed for sale | $129,900+306.6%$135/sqft |
Source: GCMLS #7226299 Report a problem | ||
| 3/1/2023 | Sold | $31,950-20.1%$33/sqft |
Source: Public Record Report a problem | ||
| 2/3/2023 | Listed for sale | $40,000+37.9%$42/sqft |
Source: GCMLS #7172097 Report a problem | ||
| 7/3/2017 | Sold | $29,000-9.1%$30/sqft |
Source: Public Record Report a problem | ||
| 11/28/2016 | Price change | $31,900-20.1%$33/sqft |
Source: FOREFRONT REAL ESTATE LLC #536359 Report a problem | ||
| 8/9/2016 | Listed for sale | $39,900-33.4%$41/sqft |
Source: FOREFRONT REAL ESTATE LLC #536359 Report a problem | ||
| 8/11/2010 | Listing removed | $59,900$62/sqft |
Source: RE/MAX Select #435 Report a problem | ||
| 2/19/2010 | Price change | $59,900-7.7%$62/sqft |
Source: RE/MAX Realty Centre #205073 Report a problem | ||
| 1/20/2010 | Listed for sale | $64,900$67/sqft |
Source: RE/MAX Realty Centre #205073 Report a problem | ||
Public tax history
| Year | Property taxes | Tax assessment |
|---|---|---|
| 2025 | $422 +7.8% | $7,700 +6.6% |
| 2024 | $391 -17.4% | $7,220 -3.2% |
| 2023 | $474 +9.7% | $7,460 +9.7% |
| 2022 | $432 | $6,800 |
| 2021 | $432 | $6,800 |
| 2020 | $432 -14.4% | $6,800 -14.4% |
| 2019 | $504 -1.9% | $7,940 |
| 2018 | $514 -5.6% | $7,940 -7.5% |
| 2017 | $545 | $8,580 -12.6% |
| 2016 | $545 -20% | $9,820 -6.5% |
| 2013 | $681 | $10,500 |
Find assessor info on the county website
Monthly payment
Est. payment
Payment breakdown
Explore the cost of this home by adjusting the details. Changes won't be saved.Climate risks
Neighborhood: Dauphin Acres
Nearby schools
Schools provided by the listing agent
- Elementary: Spencer-Westlawn
- Middle: Booker T Washington
- High: Murphy
Source: GCMLS. This data may not be complete. We recommend contacting the local school district to confirm school assignments for this home.
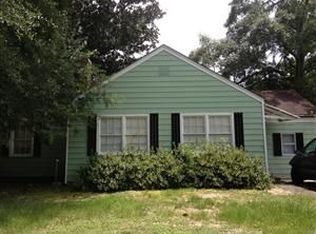
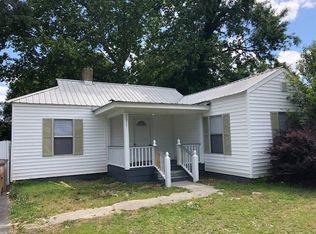
Similar homes
- $135,1493 bd1 ba1.2k sqft111 Esplanade Ave, Mobile, AL 36606For Sale
 MLS ID #7815016, Hon Nguyen Beck, Beck Properties Real Estate. GCMLS
 - $122,0003 bd2 ba1.1k sqft160 Glenn Ave, Mobile, AL 36606For Sale
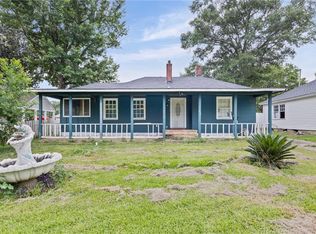 MLS ID #7789534, Brandon Crum, Keller Williams Mobile. GCMLS
 - $125,0002 bd1 ba976 sqft2713 Briley St, Mobile, AL 36606For Sale
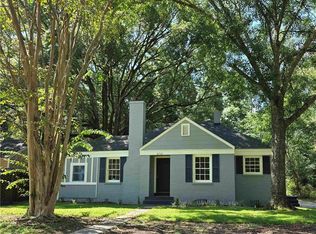 MLS ID #7780240, Michelle Rogers, Coastal Alabama Real Estate. GCMLS
 - $145,0003 bd2 ba1.1k sqft2658 Emogene St, Mobile, AL 36606For Sale
 MLS ID #7774110, Malcolm Seals, TerrDomus LLC. GCMLS
