Check out 363 Schwarz Street located in the Heart of Mobile. Centrally located near local hospitals, shopping, and entertainment. Easy interstate access is available. This 3-bedroom, one full bathroom, and half bath home is spacious with 1,440 square feet. This home features large rooms and a nice yard which is perfect for family get togethers. This home is perfect for a first-time home buyer or investor. Newer roof, updates to include paint, bathroom fixtures, and an updated kitchen. Motivated sellers and price to sell. All appliances to remain. 4th room can be used as a den or bedroom. All information to be verified by buyer or buyer's agent during due diligence.
Active
Price cut: $5K (9/10)
$144,900
363 Schwarz St, Mobile, AL 36617
3beds
1,440sqft
Single Family Residence, Residential
Built in 1986
6,011 Square Feet Lot
$143,300 Zestimate®
$101/sqft
$-- HOA
What's special
Newer roofAll appliances to remainLarge rooms
- 56 days
- 247
- 19
Zillow last checked:
Listing updated:
Listed by:
Rawmon King 251-622-6777,
EXIT Realty Promise
Source: GCMLS,MLS#: 7817187
Facts & features
Interior
Bedrooms & bathrooms
- Bedrooms: 3
- Bathrooms: 2
- Full bathrooms: 1
- 1/2 bathrooms: 1
Heating
- Other
Cooling
- Window Unit(s)
Appliances
- Included: Other
- Laundry: None
Features
- Other
- Flooring: None
- Windows: None
- Basement: None
- Has fireplace: No
- Fireplace features: None
Interior area
- Total structure area: 1,440
- Total interior livable area: 1,440 sqft
Property
Parking
- Total spaces: 2
- Parking features: Carport, Covered
- Carport spaces: 2
Accessibility
- Accessibility features: None
Features
- Levels: One
- Patio & porch: Front Porch, Rear Porch
- Exterior features: None
- Pool features: None
- Spa features: None
- Fencing: Back Yard,Chain Link,Fenced,Front Yard
- Has view: Yes
- View description: City
- Waterfront features: None
Lot
- Size: 6,011 Square Feet
- Dimensions: 60 x 107 x 60 x 107
- Features: Back Yard
Details
- Additional structures: None
- Parcel number: 2907420004239
Construction
Type & style
- Home type: SingleFamily
- Architectural style: Contemporary
- Property subtype: Single Family Residence, Residential
Materials
- Other
- Foundation: Concrete Perimeter
- Roof: Shingle
Condition
- Year built: 1986
Utilities & green energy
- Electric: 220 Volts
- Sewer: Public Sewer
- Water: Public
- Utilities for property: Cable Available, Electricity Available, Sewer Available, Water Available
Green energy
- Energy efficient items: None
Community & HOA
Community
- Features: None
- Subdivision: Pleasant View
Location
- Region: Mobile
Financial & listing details
- Price per square foot: $101/sqft
- Tax assessed value: $48,100
- Annual tax amount: $306
- Date on market: 8/6/2026
- Electric utility on property: Yes
- Road surface type: Asphalt
Estimated market value
$143,300
$136,000 - $150,000
$1,589/mo
Price history
| Date | Event | Price |
|---|---|---|
| 9/10/2026 | Price change | $144,900-3.3%$101/sqft |
Source:  GCMLS #7817187 Report a problem GCMLS #7817187 Report a problem | ||
| 8/6/2026 | Listed for sale | $149,900+188.3%$104/sqft |
Source: GCMLS #7817187 Report a problem | ||
| 5/19/2016 | Listing removed | $52,000$36/sqft |
Source: RE/MAX Partners #526946 Report a problem | ||
| 11/23/2015 | Listed for sale | $52,000$36/sqft |
Source: RE/MAX PARTNERS #526946 Report a problem | ||
Public tax history
| Year | Property taxes | Tax assessment |
|---|---|---|
| 2025 | $306 | $4,820 |
| 2024 | $306 -45.1% | $4,820 -45.1% |
| 2023 | $558 | $8,780 |
| 2022 | $558 | $8,780 |
| 2021 | $558 -0.2% | $8,780 -0.2% |
| 2020 | $559 +0.9% | $8,800 +0.9% |
| 2019 | $554 -1.8% | $8,720 |
| 2018 | $564 +1.8% | $8,720 |
| 2017 | $554 | $8,720 -5.2% |
| 2016 | $554 | $9,200 +113% |
| 2013 | -- | $4,320 -10.4% |
| 2010 | -- | $4,820 |
| 2003 | -- | -- |
| 2002 | -- | -- |
| 2001 | -- | -- |
| 2000 | -- | -- |
Find assessor info on the county website
Monthly payment
Est. payment
Payment breakdown
Explore the cost of this home by adjusting the details. Changes won't be saved.Climate risks
Neighborhood: Carver
Nearby schools
Schools provided by the listing agent
- Elementary: Holloway
- Middle: Booker T Washington
- High: John L Leflore
Source: GCMLS. This data may not be complete. We recommend contacting the local school district to confirm school assignments for this home.
Similar homes
- $135,1453 bd1 ba896 sqft509 Avondale Ct, Mobile, AL 36617For Sale
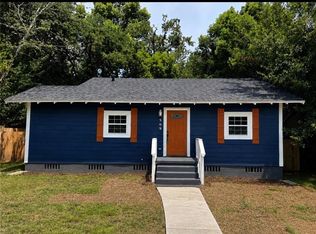 MLS ID #7815261, Morgan Crawford, IXL Real Estate LLC. GCMLS
 - $150,0003 bd2 ba1.1k sqft202 Forest St, Chickasaw, AL 36611For Sale
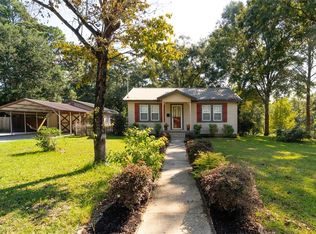 MLS ID #7844697, Heather Colson, Wellhouse Real Estate West LLC. GCMLS
 - $144,9004 bd2 ba1.5k sqft4060 Cresthaven Rd, Mobile, AL 36609For Sale
 MLS ID #7844597, Heather Colson, Wellhouse Real Estate West LLC. GCMLS
 - $159,9003 bd2 ba1.2k sqft1102 Hercules St, Mobile, AL 36603For Sale
 MLS ID #7824998, Joslyn White, Rezults Real Estate Services LLC -Mobile. GCMLS
