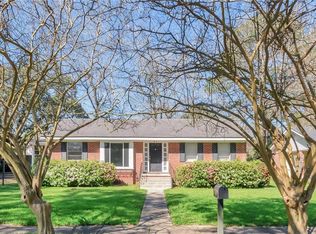
Welcome to this 2-bedroom, 1.5-bath home located on Jennings Drive, with the front of the home facing Airport Boulevard for convenient access to shopping, dining, schools, and everyday amenities. Inside, the home features a living room, a den that provides additional living space, and a functional layout ready for your personal touches. Outside, you'll find both a front and back yard, along with storage access for added convenience. Schedule your showing today. The buyer is responsible for verifying all property information, including, but not limited to, condition, liens, right-of-redemption dates, lot size and dimensions, property lines, and types of water and sewer connections. Alabama Right of Redemption Laws may apply. The U.S. Department of Housing and Urban Development (HUD) owns the property. HUD Case #011- 684509: “Insurability Code is IE (Insurable Escrow), 203K eligible. Subject to Buyer's Appraisal." The seller makes no representations or warranties regarding the property's condition. HUD Homes are SOLD AS-IS with all faults. The subject property is “Managed by Olympusams.” Equal Housing Opportunity.
Pending
Price cut: $16K (8/29)
Est. $145,000
2910 Jennings Dr, Mobile, AL 36606
2beds
1,505sqft
Single Family Residence, Residential
Built in 1960
10,663 Square Feet Lot
$-- Zestimate®
$96/sqft
$-- HOA
What's special
Storage accessFunctional layout
- 93 days
- 73
- 1
Likely to sell faster than
Zillow last checked:
Listing updated:
Listed by:
Ursula Stallworth 251-222-8536,
The Walter James Realty Firm
Source: GCMLS,MLS#: 7804679
Facts & features
Interior
Bedrooms & bathrooms
- Bedrooms: 2
- Bathrooms: 2
- Full bathrooms: 1
- 1/2 bathrooms: 1
Heating
- Central
Cooling
- Ceiling Fan(s), Central Air
Appliances
- Included: Other
- Laundry: Other
Features
- Other
- Flooring: Carpet, Vinyl
- Windows: None
- Basement: None
- Has fireplace: No
- Fireplace features: None
Interior area
- Total structure area: 1,505
- Total interior livable area: 1,505 sqft
Video & virtual tour
Property
Parking
- Total spaces: 2
- Parking features: Carport
- Carport spaces: 1
Accessibility
- Accessibility features: None
Features
- Levels: One
- Patio & porch: None
- Exterior features: Storage, Other
- Pool features: None
- Spa features: None
- Fencing: Back Yard
- Has view: Yes
- View description: City
- Waterfront features: None
Lot
- Size: 10,663 Square Feet
- Features: Back Yard, Front Yard
Details
- Parcel number: 2908194004081
- Special conditions: HUD Owned,Government Owned,Sold As/Is
Construction
Type & style
- Home type: SingleFamily
- Architectural style: Ranch
- Property subtype: Single Family Residence, Residential
Materials
- Foundation: Pillar/Post/Pier
- Roof: Shingle
Condition
- Year built: 1960
Utilities & green energy
- Electric: Other
- Sewer: Public Sewer
- Water: Public
- Utilities for property: Electricity Available, Sewer Available, Water Available
Green energy
- Energy efficient items: None
Community & HOA
Community
- Features: None
- Subdivision: Meadowbrook
Location
- Region: Mobile
Financial & listing details
- Price per square foot: $96/sqft
- Tax assessed value: $134,800
- Annual tax amount: $1,712
- Date on market: 7/14/2026
- Electric utility on property: Yes
- Road surface type: Asphalt
Foreclosure details
Estimated market value
Not available
Estimated sales range
Not available
$1,628/mo
Price history
| Date | Event | Price |
|---|---|---|
| 9/16/2026 | Pending sale | $145,000$96/sqft |
Source:  GCMLS #7804679 Report a problem GCMLS #7804679 Report a problem | ||
| 8/29/2026 | Price change | $145,000-9.9%$96/sqft |
Source: GCMLS #7804679 Report a problem | ||
| 7/14/2026 | Listed for sale | $161,000-32.9%$107/sqft |
Source: GCMLS #7804679 Report a problem | ||
| 6/18/2026 | Sold | $239,886$159/sqft |
Source: Public Record Report a problem | ||
Public tax history
| Year | Property taxes | Tax assessment |
|---|---|---|
| 2025 | $1,712 +2.4% | $26,960 +2.4% |
| 2024 | $1,671 +13.7% | $26,320 +13.7% |
| 2023 | $1,469 | $23,140 +115.1% |
| 2022 | -- | $10,760 |
| 2021 | -- | $10,760 |
| 2020 | -- | $10,760 +2.5% |
| 2019 | -- | $10,500 +1.4% |
| 2018 | -- | $10,360 -1% |
| 2017 | -- | $10,460 +5% |
| 2016 | -- | $9,960 -13.2% |
| 2013 | -- | $11,480 -1.4% |
| 2010 | -- | $11,640 +59.9% |
| 2003 | $395 | $7,280 |
| 2002 | $395 +33.4% | $7,280 +27.3% |
| 2001 | $296 +30.2% | $5,720 |
| 2000 | $228 | $5,720 |
Find assessor info on the county website
Monthly payment
Climate risks
Neighborhood: Dauphin Acres
Nearby schools
Schools provided by the listing agent
- Elementary: Spencer-Westlawn
- Middle: Booker T Washington
- High: Murphy
Source: GCMLS. This data may not be complete. We recommend contacting the local school district to confirm school assignments for this home.
Similar homes
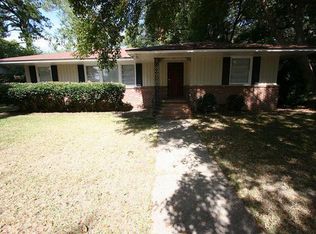
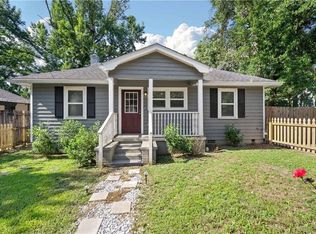
- $130,0002 bd1 ba962 sqft2871 Ralston Rd, Mobile, AL 36606For Sale
 MLS ID #7799185, Melissa Parker, Waters Edge Rlty Cntrl Baldwin. GCMLS
 - $159,9003 bd2 ba1.2k sqft103 E Tally Ct, Mobile, AL 36606For Sale
 MLS ID #7821782, Shep Shepard, Barrett Realty. GCMLS
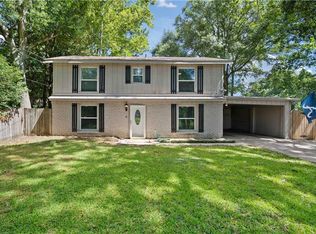
 - $174,9003 bd2 ba1.5k sqft357 Durande Dr, Mobile, AL 36606For Sale
 MLS ID #7809126, Ryann Lee, Keller Williams Mobile. GCMLS
 - $135,0003 bd1 ba1k sqft1006 Belvedere Cir E, Mobile, AL 36606For Sale
 MLS ID #7829966, Casady Johnson, Rezults Real Estate Services LLC -Mobile. GCMLS
