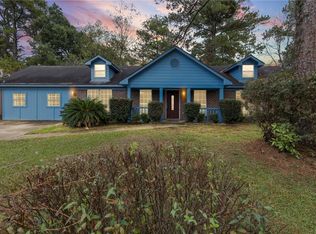
Seller is offering up to $8,000 toward buyer’s closing costs and/or prepaid items with an acceptable offer! USDA eligible location, offering potential 100% financing for qualified buyers. This 3-bedroom, 1-bath home sits on approximately 1.45 acres and offers a great combination of usable outdoor space and functionality. The home features double-pane windows, a metal roof replaced in 2022, and an HVAC system approximately 8 years old. A major highlight is the impressive 30x40x16 workshop featuring sliding doors along the side, a 50-amp hookup at the front and 30-amp hookup at the rear—ideal for equipment, projects, storage, RV/camper needs, and more. Conveniently located near Hwy 158 with plenty of space to make the property your own. Buyer and buyer’s agent to verify USDA eligibility, financing qualifications, acreage, measurements, and any information deemed important.
Active
Price cut: $5K (10/19)
$165,000
4800 Lott Rd, Eight Mile, AL 36613
3beds
1,181sqft
Single Family Residence, Residential
Built in 1966
1.46 Acres Lot
$158,400 Zestimate®
$140/sqft
$-- HOA
What's special
Double-pane windows
- 31 days
- 734
- 74
Zillow last checked:
Listing updated:
Listed by:
Deanna Ladner 251-447-4811,
McCarron Real Estate
Source: GCMLS,MLS#: 7846279
Facts & features
Interior
Bedrooms & bathrooms
- Bedrooms: 3
- Bathrooms: 1
- Full bathrooms: 1
Heating
- Central
Cooling
- Central Air
Appliances
- Included: Dishwasher, Electric Oven, Refrigerator
- Laundry: Laundry Room
Features
- Other
- Flooring: Laminate
- Basement: None
- Has fireplace: No
- Fireplace features: None
Interior area
- Total structure area: 1,181
- Total interior livable area: 1,181 sqft
Video & virtual tour
Property
Parking
- Parking features: Detached, Driveway
- Has uncovered spaces: Yes
Accessibility
- Accessibility features: None
Features
- Levels: One
- Patio & porch: Front Porch
- Exterior features: Private Yard
- Pool features: None
- Spa features: None
- Fencing: None
- Has view: Yes
- View description: Trees/Woods
- Waterfront features: None
Lot
- Size: 1.46 Acres
- Features: Back Yard, Front Yard, Private
Details
- Additional structures: Workshop
- Parcel number: 2304182000005
Construction
Type & style
- Home type: SingleFamily
- Architectural style: Ranch,Traditional
- Property subtype: Single Family Residence, Residential
Materials
- Block
- Foundation: Pillar/Post/Pier
- Roof: Metal
Condition
- Year built: 1966
Utilities & green energy
- Electric: None
- Sewer: Septic Tank
- Water: Well
- Utilities for property: Cable Available, Electricity Available
Green energy
- Energy efficient items: None
Community & HOA
Community
- Features: None
- Subdivision: Metes & Bounds
Location
- Region: Eight Mile
Financial & listing details
- Price per square foot: $140/sqft
- Tax assessed value: $85,800
- Annual tax amount: $350
- Date on market: 9/29/2026
- Electric utility on property: Yes
- Road surface type: Paved
Estimated market value
$158,400
$150,000 - $166,000
$1,336/mo
Price history
| Date | Event | Price |
|---|---|---|
| 10/19/2026 | Price change | $165,000-2.9%$140/sqft |
Source:  GCMLS #7846279 Report a problem | ||
| 10/14/2026 | Price change | $170,000-2.9%$144/sqft |
Source: GCMLS #7846279 Report a problem | ||
| 10/9/2026 | Price change | $175,000-2.8%$148/sqft |
Source: GCMLS #7846279 Report a problem | ||
| 9/29/2026 | Listed for sale | $180,000+227.3%$152/sqft |
Source: GCMLS #7846279 Report a problem | ||
| 5/7/2019 | Sold | $55,000$47/sqft |
Source: Public Record Report a problem | ||
Public tax history
| Year | Property taxes | Tax assessment |
|---|---|---|
| 2025 | $350 -11.3% | $8,600 -9.7% |
| 2024 | $395 +10.6% | $9,520 +8.9% |
| 2023 | $357 | $8,740 |
| 2022 | $357 +7.6% | $8,740 +6.3% |
| 2021 | $332 | $8,220 |
| 2020 | $332 +10.5% | $8,220 +19.5% |
| 2019 | $300 | $6,880 -1.1% |
| 2018 | $300 -1.9% | $6,960 -0.6% |
| 2017 | $306 | $7,000 -2.5% |
| 2016 | $306 +6.4% | $7,180 +6.8% |
| 2013 | $288 | $6,720 -2% |
| 2010 | -- | $6,860 |
Find assessor info on the county website
Monthly payment
Est. payment
Payment breakdown
Explore the cost of this home by adjusting the details. Changes won't be saved.Climate risks
Neighborhood: Twin Lakes
Nearby schools
Schools provided by the listing agent
- Elementary: Indian Springs
- Middle: Semmes
- High: Mary G Montgomery
Source: GCMLS. This data may not be complete. We recommend contacting the local school district to confirm school assignments for this home.


Similar homes
- $150,0003 bd2 ba1.4k sqft6220 Longview Rd, Eight Mile, AL 36613For Sale
 MLS ID #7830140, Joshua Comingore, HomeSmart Coastal Partners LLC. GCMLS
- $147,0003 bd2 ba1.4k sqft6039 Lott Rd, Eight Mile, AL 36613For Sale
 MLS ID #7834577, Tracy Mcnamara, Herrington Realty. GCMLS
- $--3 bd2 ba1.1k sqft2012 Mesa Dr, Semmes, AL 36575AuctionServiceLink Auction
- $159,0004 bd2 ba1.6k sqft6710 William Way E, Eight Mile, AL 36613For Sale
 MLS ID #7837811, Devin Schaff, Keller Williams Mobile. GCMLS
- $229,0003 bd2 ba1.5k sqft4101 Fox Creek Dr W, Eight Mile, AL 36613For Sale
 MLS ID #21466946, Andrieka Oliver, Leading Edge Decatur. GALMLS
