Move-in ready 3-bedroom, 1-bathroom home located on a quiet cul-de-sac in West Mobile! This home features fresh interior and exterior paint, along with durable ceramic tile flooring throughout. The kitchen and bathroom have both been updated with refreshed countertops. In the kitchen, you'll find a dedicated pantry and a refrigerator that conveys with the property. Essential mechanical and structural updates include double-pane windows and a 6-year-old roof. Outdoor features include a single carport with an attached storage/laundry room, plus a very large, private backyard equipped with a deck and fruit trees, ideal for entertaining and outdoor enjoyment. Key Features & Highlights Location: Quiet cul-de-sac in West Mobile Layout: 3 Bedrooms / 1 Bathroom Interior Updates: Fresh interior paint, ceramic tile flooring, updated kitchen & bathroom countertops Kitchen Features: Dedicated pantry; refrigerator included Major Upgrades: Double-pane windows, roof (~6 years old) Exterior & Grounds: Fresh exterior paint, single carport with attached storage/laundry room, large private backyard with deck and fruit trees
Active
$134,900
7151 Peachtree Ln S, Mobile, AL 36618
3beds
1,090sqft
Single Family Residence, Residential
Built in 1960
0.41 Acres Lot
$-- Zestimate®
$124/sqft
$-- HOA
What's special
- 24 days
- 202
- 19
Zillow last checked:
Listing updated:
Listed by:
Bill Hinton 251-454-5830,
Roberts Brothers, Inc Malbis
Source: GCMLS,MLS#: 7860004
Facts & features
Interior
Bedrooms & bathrooms
- Bedrooms: 3
- Bathrooms: 1
- Full bathrooms: 1
Heating
- Central, Forced Air, Natural Gas
Cooling
- Ceiling Fan(s), Central Air
Appliances
- Included: Electric Range, Refrigerator
- Laundry: None
Features
- Other
- Flooring: Vinyl
- Windows: Insulated Windows
- Basement: None
- Has fireplace: No
- Fireplace features: None
Interior area
- Total structure area: 1,090
- Total interior livable area: 1,090 sqft
Video & virtual tour
Property
Parking
- Total spaces: 1
- Parking features: Attached, Carport, Storage
- Carport spaces: 1
Accessibility
- Accessibility features: None
Features
- Levels: One
- Patio & porch: Deck
- Exterior features: Private Yard
- Pool features: None
- Spa features: None
- Fencing: Back Yard,Chain Link,Fenced
- Has view: Yes
- Waterfront features: None
Lot
- Size: 0.41 Acres
- Dimensions: 159 x 184 x
- Features: Back Yard, Cul-De-Sac
Details
- Additional structures: None
- Parcel number: 2803064002094
Construction
Type & style
- Home type: SingleFamily
- Architectural style: Ranch
- Property subtype: Single Family Residence, Residential
Materials
- Brick Front, HardiPlank Type
- Foundation: Slab
- Roof: Composition
Condition
- Year built: 1960
Utilities & green energy
- Electric: 220 Volts
- Sewer: Septic Tank
- Water: Public
- Utilities for property: Natural Gas Available, Water Available
Green energy
- Energy efficient items: None
Community & HOA
Community
- Features: None
- Subdivision: Orchard Estates
Location
- Region: Mobile
Financial & listing details
- Price per square foot: $124/sqft
- Tax assessed value: $89,200
- Annual tax amount: $395
- Date on market: 10/27/2026
- Road surface type: Asphalt
Estimated market value
Not available
Estimated sales range
Not available
Not available
Price history
| Date | Event | Price |
|---|---|---|
| 10/27/2026 | Listed for sale | $134,900+18.3%$124/sqft |
Source:  GCMLS #7860004 Report a problem | ||
| 1/7/2022 | Sold | $114,000+5.6%$105/sqft |
Source: Public Record Report a problem | ||
| 11/19/2021 | Price change | $108,000-13.5%$99/sqft |
Source: GCMLS #659731 Report a problem | ||
| 11/8/2021 | Listed for sale | $124,900+160.8%$115/sqft |
Source: GCMLS #659731 Report a problem | ||
| 3/24/2021 | Listing removed | -- |
Source: Owner Report a problem | ||
| 5/15/2018 | Listing removed | $47,900$44/sqft |
Source: Owner Report a problem | ||
| 2/14/2018 | Listed for sale | $47,900+21.9%$44/sqft |
Source: Owner Report a problem | ||
| 9/28/2015 | Listing removed | $795$1/sqft |
Source: Go Section8 Report a problem | ||
| 9/18/2015 | Listed for rent | $795+1.9%$1/sqft |
Source: Go Section8 Report a problem | ||
| 11/15/2013 | Listing removed | $780$1/sqft |
Source: Go Section8 Report a problem | ||
| 11/8/2013 | Listed for rent | $780+4%$1/sqft |
Source: Go Section8 Report a problem | ||
| 8/22/2013 | Listing removed | $750$1/sqft |
Source: Go Section8 Report a problem | ||
| 7/23/2013 | Listed for rent | $750$1/sqft |
Source: Go Section8 Report a problem | ||
| 11/29/2000 | Sold | $39,285$36/sqft |
Source: Public Record Report a problem | ||
Public tax history
| Year | Property taxes | Tax assessment |
|---|---|---|
| 2025 | $366 +7.1% | $8,920 +5.9% |
| 2024 | $341 +10.3% | $8,420 +8.5% |
| 2023 | $309 -18.8% | $7,760 -1.3% |
| 2022 | $381 | $7,860 |
| 2021 | $381 | $7,860 |
| 2020 | $381 +1.6% | $7,860 +1.6% |
| 2019 | $375 | $7,740 |
| 2018 | $375 -0.3% | $7,740 -0.3% |
| 2017 | $376 | $7,760 +9.9% |
| 2016 | $376 -3.5% | $7,060 -21.4% |
| 2013 | $390 | $8,980 |
Find assessor info on the county website
Monthly payment
Est. payment
Payment breakdown
Explore the cost of this home by adjusting the details. Changes won't be saved.Climate risks
Neighborhood: Ferry
Nearby schools
Schools provided by the listing agent
- Elementary: Orchard
- Middle: CL Scarborough
- High: Murphy
Source: GCMLS. This data may not be complete. We recommend contacting the local school district to confirm school assignments for this home.

Similar homes
- $134,9003 bd1 ba1k sqft7151 Peachtree Ln, Mobile, AL 36618Active
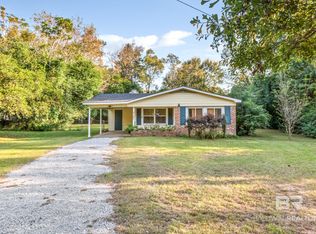 MLS ID #412663, Bill Hinton, Roberts Brothers, Inc. - Malbis. Baldwin Realtors
- $--3 bd1 ba1k sqft5401 Lusann Dr, Mobile, AL 36608Auction
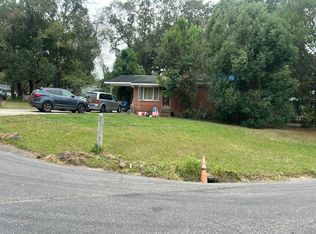 Auction.com 2
- $125,0003 bd2 ba1.4k sqft6545 Princeton Woods Dr S, Mobile, AL 36618For Sale
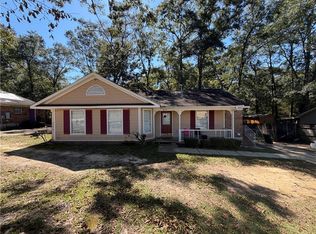 MLS ID #7854379, Kelly Cummings, eXp The Cummings Company LLC. GCMLS
- $139,0003 bd1 ba891 sqft6605 Skipper Dr, Mobile, AL 36608For Sale
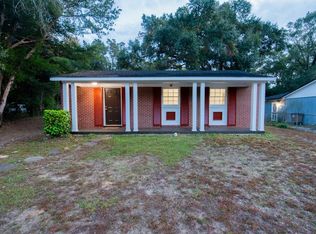 MLS ID #7867360, Stephen Mutton, Legacy Realty. GCMLS
