Family life will thrive in this 3 bedroom home with living room and very large (sunken) family room with cozy fireplace for those chilly winter nights. Bedrooms have ceiling fans. Kitchen appliances remain. Located just off Ziegler Blvd on a cul-de-sac. Enjoy the carport for your car or use it for relaxing and entertaining. Be nature’s neighbor with wooded area behind the property. Big patio. 20' X 8' Storage building will keep you from having to rent a storage space. Dusk to dawn security lights - one on front of carport and one on the other end of house. HVAC and water heater were replaced in 2023 (per sellers). $159,900. Realistically priced.
Active
$159,900
851 Waverly Dr W, Mobile, AL 36608
3beds
1,486sqft
Single Family Residence, Residential
Built in 1965
0.37 Acres Lot
$178,000 Zestimate®
$108/sqft
$-- HOA
What's special
- 5 days
- 97
- 10
Likely to sell faster than
Zillow last checked:
Listing updated:
Listed by:
Carolyn Norman 251-209-7133,
Norman Realty, Inc
Source: GCMLS,MLS#: 7856642
Facts & features
Interior
Bedrooms & bathrooms
- Bedrooms: 3
- Bathrooms: 2
- Full bathrooms: 1
- 1/2 bathrooms: 1
Heating
- Central, Electric
Cooling
- Ceiling Fan(s), Central Air
Appliances
- Included: Dishwasher, Electric Cooktop, Electric Oven, Range Hood, Refrigerator
- Laundry: Laundry Room
Features
- Other
- Flooring: Carpet, Ceramic Tile
- Windows: None
- Basement: None
- Has fireplace: Yes
- Fireplace features: Family Room
Interior area
- Total structure area: 1,486
- Total interior livable area: 1,486 sqft
Video & virtual tour
Property
Parking
- Total spaces: 3
- Parking features: Attached, Carport, Driveway, Level Driveway, Storage
- Carport spaces: 1
- Has uncovered spaces: Yes
Accessibility
- Accessibility features: None
Features
- Levels: One
- Patio & porch: Patio
- Exterior features: Private Yard
- Pool features: None
- Spa features: None
- Fencing: Chain Link
- Has view: Yes
- Waterfront features: None
Lot
- Size: 0.37 Acres
- Dimensions: 121 x 35 x 82 x 129 x 135
- Features: Back Yard, Cul-De-Sac, Front Yard
Details
- Additional structures: Outbuilding
- Parcel number: 2803084001074
- Special conditions: Sold As/Is
Construction
Type & style
- Home type: SingleFamily
- Architectural style: Ranch,Traditional
- Property subtype: Single Family Residence, Residential
Materials
- Wood Siding
- Foundation: Slab
- Roof: Composition
Condition
- Year built: 1965
Utilities & green energy
- Electric: 110 Volts, 220 Volts in Laundry
- Sewer: Public Sewer
- Water: Public
- Utilities for property: Electricity Available, Natural Gas Available, Sewer Available, Water Available
Green energy
- Energy efficient items: None
Community & HOA
Community
- Features: None
- Subdivision: Park Plaza
Location
- Region: Mobile
Financial & listing details
- Price per square foot: $108/sqft
- Tax assessed value: $116,200
- Annual tax amount: $1,476
- Date on market: 10/18/2026
- Electric utility on property: Yes
- Road surface type: Asphalt, Paved
Estimated market value
$178,000
$160,000 - $196,000
$1,446/mo
Price history
| Date | Event | Price |
|---|---|---|
| 10/20/2026 | Listed for sale | $159,900+45.4%$108/sqft |
Source:  GCMLS #7856642 Report a problem | ||
| 10/16/2026 | Listing removed | $1,450$1/sqft |
Source: Zillow Rentals Report a problem | ||
| 10/13/2026 | Listed for rent | $1,450+11.5%$1/sqft |
Source: Zillow Rentals Report a problem | ||
| 8/14/2023 | Listing removed | -- |
Source: Zillow Rentals Report a problem | ||
| 8/7/2023 | Listed for rent | $1,300$1/sqft |
Source: Zillow Rentals Report a problem | ||
| 4/28/2023 | Sold | $110,000-4.3%$74/sqft |
Source: Public Record Report a problem | ||
| 3/7/2023 | Listed for sale | $115,000-23.1%$77/sqft |
Source: GCMLS #7107291 Report a problem | ||
| 9/1/2022 | Listed for sale | $149,500+207.6%$101/sqft |
Source: GCMLS #7107291 Report a problem | ||
| 4/3/1998 | Sold | $48,600$33/sqft |
Source: Public Record Report a problem | ||
Public tax history
| Year | Property taxes | Tax assessment |
|---|---|---|
| 2025 | $1,476 +5.4% | $23,240 +5.4% |
| 2024 | $1,400 | $22,040 -1.5% |
| 2023 | -- | $22,380 +7.8% |
| 2022 | -- | $20,760 +1% |
| 2021 | -- | $20,560 |
| 2020 | -- | $20,560 +7.8% |
| 2019 | -- | $19,080 |
| 2018 | -- | $19,080 -8.4% |
| 2017 | -- | $20,820 -3.1% |
| 2016 | -- | $21,480 -1.1% |
| 2013 | -- | $21,720 |
Find assessor info on the county website
Monthly payment
Est. payment
Payment breakdown
Explore the cost of this home by adjusting the details. Changes won't be saved.Climate risks
Neighborhood: Hillsdale
Nearby schools
Schools provided by the listing agent
- Elementary: John Will
- Middle: CL Scarborough
- High: Mattie T Blount
Source: GCMLS. This data may not be complete. We recommend contacting the local school district to confirm school assignments for this home.

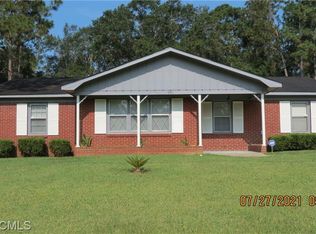
Similar homes
- $179,9004 bd2 ba1.9k sqft1108 Locarno St, Mobile, AL 36608For Sale
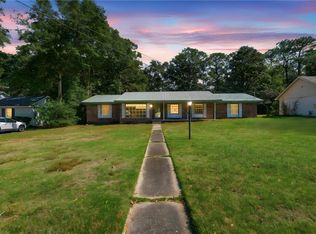 MLS ID #7857280, Casady Johnson, Rezults Real Estate Services LLC -Mobile. GCMLS
- $179,9003 bd1 ba1k sqft125 General Bullard Ave, Mobile, AL 36608For Sale
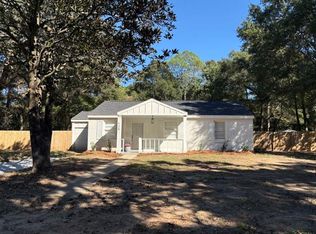 MLS ID #7856853, Derek Peterson, Peterson. GCMLS
- $162,0004 bd3 ba2.2k sqft4604 Oak Ridge Rd, Mobile, AL 36609For Sale
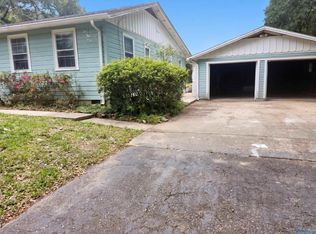 MLS ID #21932120, Nakia Walker. ValleyMLS
- $230,0003 bd2 ba1.5k sqft1004 Chalet Dr W, Mobile, AL 36608For Sale
 MLS ID #7856143, Bernard Richardson, Cooper & Co Inc.. GCMLS
