Welcome to 1107 Athey Rd, a beautifully renovated 3-bedroom, 2-bath brick home situated on approximately 0.54 acres! Thoughtfully updated in 2023, this home combines modern finishes and conveniences with the space and character of an established property. The renovated kitchen is a standout feature, with new drywall replacing the original wood paneling, new cabinetry, granite countertops and island, updated flooring and lighting, and a complete Samsung smart Wi-Fi appliance package that conveys with the home. Both bathrooms have also been updated, while recessed lighting throughout the home creates a bright, contemporary feel. Additional updates include new flooring and a newer HVAC system. The spacious property offers a deep, maturely landscaped lot, attached covered carport, and two huge detached storage/workspace buildings providing exceptional flexibility for storage, hobbies, projects or workspace. And there's an added bonus—the 75-inch Samsung Frame TV conveys with the home! With extensive kitchen and bath upgrades, smart-home conveniences, generous outdoor space, attached covered parking and abundant storage, 1107 Athey Rd is a unique opportunity to enjoy modern updates with the benefits of a spacious established property. Schedule your private showing today
Active
$214,900
1107 Athey Rd, Mobile, AL 36608
3beds
1,350sqft
Single Family Residence, Residential
Built in 1966
0.55 Acres Lot
$211,500 Zestimate®
$159/sqft
$-- HOA
What's special
- 18 days
- 212
- 15
Zillow last checked:
Listing updated:
Listed by:
Tyleria Dunn 251-421-1297,
Dalton Wade Inc
Source: GCMLS,MLS#: 7845461
Facts & features
Interior
Bedrooms & bathrooms
- Bedrooms: 3
- Bathrooms: 2
- Full bathrooms: 2
Heating
- Natural Gas
Cooling
- Ceiling Fan(s), Central Air
Appliances
- Included: Dishwasher, Electric Oven, Gas Water Heater, Microwave, Refrigerator
- Laundry: Laundry Room, Lower Level
Features
- Other
- Windows: None
- Basement: None
- Has fireplace: Yes
- Fireplace features: Electric
Interior area
- Total structure area: 1,350
- Total interior livable area: 1,350 sqft
Video & virtual tour
Property
Parking
- Parking features: Attached, Driveway
- Has attached garage: Yes
- Has uncovered spaces: Yes
Accessibility
- Accessibility features: None
Features
- Levels: One
- Patio & porch: Covered, Front Porch
- Exterior features: None
- Pool features: None
- Spa features: None
- Fencing: Fenced
- Has view: Yes
- Waterfront features: None
Lot
- Size: 0.55 Acres
- Features: Back Yard
Details
- Additional structures: Shed(s)
- Parcel number: 2803084002006
Construction
Type & style
- Home type: SingleFamily
- Property subtype: Single Family Residence, Residential
Materials
- Brick
- Foundation: None
- Roof: Shingle
Condition
- Year built: 1966
Utilities & green energy
- Electric: 110 Volts, 220 Volts
- Sewer: Public Sewer
- Water: Public
- Utilities for property: Electricity Available, Natural Gas Available, Water Available
Green energy
- Energy efficient items: Appliances
Community & HOA
Community
- Features: None
- Subdivision: Metes & Bounds
Location
- Region: Mobile
Financial & listing details
- Price per square foot: $159/sqft
- Tax assessed value: $104,600
- Annual tax amount: $581
- Date on market: 9/20/2026
- Electric utility on property: Yes
- Road surface type: None
Estimated market value
$211,500
$201,000 - $222,000
$1,516/mo
Price history
| Date | Event | Price |
|---|---|---|
| 9/28/2026 | Listed for sale | $214,900+138.5%$159/sqft |
Source:  GCMLS #7845461 Report a problem GCMLS #7845461 Report a problem | ||
| 1/9/2011 | Listing removed | $90,110$67/sqft |
Source: Prudential Real Estate #213689 Report a problem | ||
| 9/26/2010 | Price change | $90,110-18.2%$67/sqft |
Source: Prudential Real Estate #213689 Report a problem | ||
| 7/9/2010 | Listed for sale | $110,130+22%$82/sqft |
Source: Prudential Real Estate #213689 Report a problem | ||
| 3/26/2008 | Sold | $90,294$67/sqft |
Source: Public Record Report a problem | ||
Public tax history
| Year | Property taxes | Tax assessment |
|---|---|---|
| 2025 | $581 +7.8% | $10,200 +6.9% |
| 2024 | $539 +10.1% | $9,540 +8.9% |
| 2023 | $489 +5.5% | $8,760 +4.8% |
| 2022 | $464 +1.4% | $8,360 +1.2% |
| 2021 | $458 +1.7% | $8,260 +1.5% |
| 2020 | $450 +4.4% | $8,140 +3.8% |
| 2019 | $431 -2.3% | $7,840 -3.4% |
| 2018 | $441 -1.7% | $8,120 |
| 2017 | $449 | $8,120 +0.7% |
| 2016 | $449 -6.4% | $8,060 +5.2% |
| 2013 | $479 -1.8% | $7,660 -12.4% |
| 2010 | $488 | $8,740 |
| 2003 | -- | -- |
| 2002 | $336 +11.4% | $6,340 +9.3% |
| 2001 | $301 +30% | $5,800 |
| 2000 | $232 | $5,800 |
Find assessor info on the county website
Monthly payment
Est. payment
Payment breakdown
Explore the cost of this home by adjusting the details. Changes won't be saved.Climate risks
Neighborhood: Cody
Nearby schools
Schools provided by the listing agent
- Elementary: Mary B Austin
- Middle: CL Scarborough
- High: Mattie T Blount
Source: GCMLS. This data may not be complete. We recommend contacting the local school district to confirm school assignments for this home.
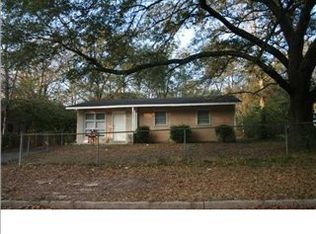

Similar homes
- $--3 bd2 ba1.8k sqft1100 Matterhorn St, Mobile, AL 36608Auction
 Auction.com 2
 - $228,5003 bd2 ba1.4k sqft6804 Greenway Dr N, Mobile, AL 36608For Sale
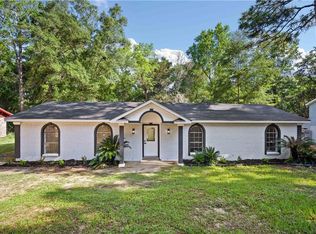 MLS ID #7826828, Latisha Grant, IXL Real Estate North. GCMLS
 - $199,9004 bd2 ba1.5k sqft5530 Gaillard Dr, Mobile, AL 36608For Sale
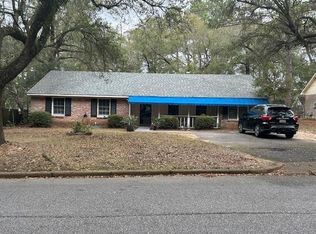 MLS ID #7828378, Layla Pollman, IXL Real Estate LLC. GCMLS
 - $229,9003 bd3 ba1.3k sqft6433- Cedar Bend Ct, Mobile, AL 36608For Sale
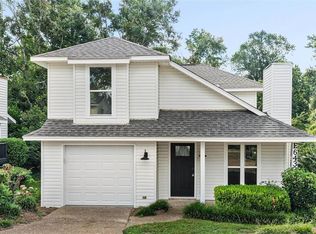 MLS ID #7820309, Paul Carter, Paul Carter Agency. GCMLS
