**Seller is willing to contribute up to $5,000 towards buyers closing costs, pre-paids, and/or buydown points.** Great 3-bedroom, 2-bath cottage in the desirable Country Club Village neighborhood! The house sits in the center of Spring Hill, conveniently located near Lavretta Park, pickleball courts, restaurants, shopping and the University of South Alabama. This home offers a great combination of original charm and recent updates, including refinished hardwood floors and front door, fresh paint throughout, updated light fixtures, updated flooring and countertops. The spacious living area features a fireplace, while the kitchen offers plenty of cabinet space and a convenient laundry closet. Outside, enjoy a large, fenced backyard with both front and rear decks, perfect for relaxing or entertaining. The detached shed is equipped with electricity and laundry hookups, offering flexible space for a workshop, home office, or additional storage. Per seller, improvements include a roof (2016), HVAC (2016), plumbing and electrical updates (2016), and a primary bedroom and bathroom addition (2016). Recent 2026 updates include new kitchen countertops, refinished hardwood floors, new kitchen tile and luxury vinyl plank flooring, updated light fixtures, refinished front door and fresh interior paint throughout. Don’t miss this great opportunity to own a home in the heart of Spring Hill!
Active
$219,900
204 Border Dr E, Mobile, AL 36608
3beds
1,254sqft
Single Family Residence, Residential
Built in ----
8,659 Square Feet Lot
$-- Zestimate®
$175/sqft
$-- HOA
What's special
Refinished hardwood floorsFresh paint throughoutRecent updatesLarge fenced backyardFront and rear decksUpdated flooring and countertopsOriginal charm
- 40 days
- 457
- 52
Likely to sell faster than
Zillow last checked:
Listing updated:
Listed by:
Richard Tremayne 251-402-8742,
Sam Winter and Company, Inc,
Wiley Verbeck 251-447-9844,
Sam Winter and Company, Inc
Source: GCMLS,MLS#: 7849652
Facts & features
Interior
Bedrooms & bathrooms
- Bedrooms: 3
- Bathrooms: 2
- Full bathrooms: 2
Heating
- Central, Hot Water
Cooling
- Ceiling Fan(s), Central Air
Appliances
- Included: Dishwasher, Gas Range, Gas Water Heater, Microwave, Refrigerator
- Laundry: In Kitchen
Features
- Double Vanity, Walk-In Closet(s)
- Flooring: Ceramic Tile, Hardwood, Laminate
- Windows: Insulated Windows
- Basement: Crawl Space
- Has fireplace: Yes
- Fireplace features: Living Room
Interior area
- Total structure area: 1,254
- Total interior livable area: 1,254 sqft
Video & virtual tour
Property
Parking
- Total spaces: 2
- Parking features: Driveway, Level Driveway
- Has uncovered spaces: Yes
Accessibility
- Accessibility features: None
Features
- Levels: One
- Patio & porch: Deck, Front Porch
- Exterior features: Storage
- Pool features: None
- Spa features: None
- Fencing: Back Yard,Fenced,Wood
- Has view: Yes
- View description: City
- Waterfront features: None
Lot
- Size: 8,659 Square Feet
- Dimensions: 70 x 124
- Features: Back Yard, Front Yard
Details
- Additional structures: Shed(s)
- Parcel number: 2805154004015
Construction
Type & style
- Home type: SingleFamily
- Architectural style: Cottage
- Property subtype: Single Family Residence, Residential
Materials
- Vinyl Siding
- Foundation: Pillar/Post/Pier
- Roof: Shingle
Utilities & green energy
- Electric: 110 Volts, 220 Volts, 220 Volts in Laundry
- Sewer: Public Sewer
- Water: Public
- Utilities for property: Cable Available, Electricity Available, Sewer Available, Underground Utilities, Water Available
Green energy
- Energy efficient items: None
Community & HOA
Community
- Features: Near Schools, Near Shopping, Near Trails/Greenway, Park, Playground, Restaurant, Street Lights
- Subdivision: Country Club Village
Location
- Region: Mobile
Financial & listing details
- Price per square foot: $175/sqft
- Tax assessed value: $123,900
- Annual tax amount: $1,574
- Date on market: 10/13/2026
- Electric utility on property: Yes
- Road surface type: Asphalt, Paved
Estimated market value
Not available
Estimated sales range
Not available
Not available
Price history
| Date | Event | Price |
|---|---|---|
| 10/13/2026 | Listed for sale | $219,900+178.4%$175/sqft |
Source:  GCMLS #7849652 Report a problem | ||
| 5/14/2013 | Sold | $79,000+31.7%$63/sqft |
Source: Public Record Report a problem | ||
| 2/3/2000 | Sold | $60,000$48/sqft |
Source: Public Record Report a problem | ||
Public tax history
| Year | Property taxes | Tax assessment |
|---|---|---|
| 2025 | $1,574 | $24,780 |
| 2024 | $1,574 +5.2% | $24,780 +5.2% |
| 2023 | $1,496 +3.4% | $23,560 +3.4% |
| 2022 | $1,447 +13.1% | $22,780 +13.1% |
| 2021 | $1,279 +6.3% | $20,140 +6.3% |
| 2020 | $1,203 +4.2% | $18,940 +4.2% |
| 2019 | $1,154 -0.9% | $18,180 +5.1% |
| 2018 | $1,164 -4.8% | $17,300 -10.2% |
| 2017 | $1,223 | $19,260 +27% |
| 2016 | $1,223 +166.6% | $15,160 +84.9% |
| 2013 | $459 -11.3% | $8,200 -10.9% |
| 2010 | $517 +84.1% | $9,200 +67.9% |
| 2003 | $281 | $5,480 |
| 2002 | $281 +51.2% | $5,480 +37.7% |
| 2001 | $186 | $3,980 |
Find assessor info on the county website
Monthly payment
Est. payment
Payment breakdown
Explore the cost of this home by adjusting the details. Changes won't be saved.Climate risks
Neighborhood: Parkhill
Nearby schools
Schools provided by the listing agent
- Elementary: Mary B Austin
- Middle: CL Scarborough
- High: Murphy
Source: GCMLS. This data may not be complete. We recommend contacting the local school district to confirm school assignments for this home.


Similar homes
- $--3 bd1 ba1k sqft5401 Lusann Dr, Mobile, AL 36608Auction
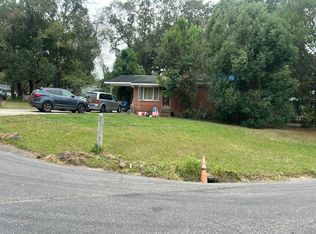 Auction.com 2
- $224,9003 bd2 ba1.5k sqft151 Village Cir W, Mobile, AL 36608For Sale
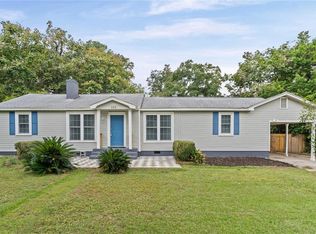 MLS ID #7852925, Larinda Gann, Jaguar Properties. GCMLS
- $199,9993 bd2 ba1.3k sqft5124 Pineview Ln S, Mobile, AL 36608For Sale
 MLS ID #7861597, Lisa Granger, Real Broker LLC. GCMLS
- $215,0003 bd2 ba1.7k sqft332 Azalea Cir W, Mobile, AL 36608For Sale
 MLS ID #7791506, Sophia Smitherman, Smitherman Partners RE. GCMLS
