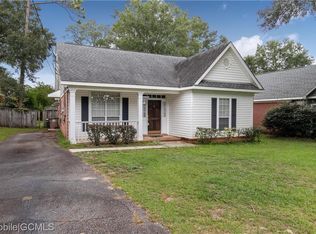
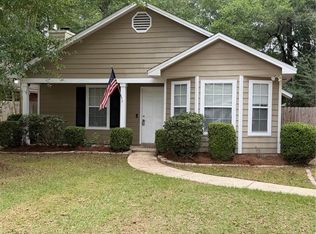
Charming 3-bedroom, 2 bath cottage tucked away on a quiet street! This move-in-ready home is just right with a comfortable floor plan, flat ceilings, and plenty of updates. The kitchen features butcher block countertops, newer lower cabinets (2025) and a new garbage disposal. New flooring was installed in 2022. The HVAC is only approx. 2.5 years old, and the roof was replaced in 2017. The primary suite includes a private bath with a double vanity. Outside, you will love the large, flat, fully fenced backyard with plenty of room for pets, play, entertaining, or a future garden. Located on a peaceful street, this home offers the updates, space, and neighborhood feel you've been looking for.
Active
$240,000
1113 Schaub Ave, Mobile, AL 36609
3beds
1,513sqft
Single Family Residence, Residential
Built in 1995
7,135 Square Feet Lot
$235,700 Zestimate®
$159/sqft
$-- HOA
What's special
Newer lower cabinetsComfortable floor planNew garbage disposalFlat ceilings
- 8 days
- 142
- 18
Likely to sell faster than
Zillow last checked:
Listing updated:
Listed by:
Alli Clark 901-258-2328,
Keller Williams AGC Realty-Da
Source: GCMLS,MLS#: 7847056
Facts & features
Interior
Bedrooms & bathrooms
- Bedrooms: 3
- Bathrooms: 2
- Full bathrooms: 2
Heating
- Central
Cooling
- Ceiling Fan(s), Central Air
Appliances
- Included: Dishwasher, Disposal, Electric Oven, Microwave
Features
- Double Vanity
- Flooring: Carpet, Laminate
- Windows: None
- Basement: None
- Has fireplace: Yes
- Fireplace features: Great Room
Interior area
- Total structure area: 1,513
- Total interior livable area: 1,513 sqft
Video & virtual tour
Property
Parking
- Total spaces: 1
- Parking features: Driveway
- Has uncovered spaces: Yes
Accessibility
- Accessibility features: None
Features
- Levels: One
- Patio & porch: Front Porch, Patio
- Exterior features: Other
- Pool features: None
- Spa features: None
- Fencing: Back Yard
- Has view: Yes
- View description: Other
- Waterfront features: None
Lot
- Size: 7,135 Square Feet
- Features: Back Yard, Front Yard
Details
- Additional structures: None
- Parcel number: 2808283000052003
Construction
Type & style
- Home type: SingleFamily
- Architectural style: Traditional
- Property subtype: Single Family Residence, Residential
Materials
- Brick 3 Sided, Stucco
- Foundation: Slab
- Roof: Composition,Shingle
Condition
- Year built: 1995
Utilities & green energy
- Electric: Other
- Sewer: Public Sewer
- Water: Public
- Utilities for property: Other
Green energy
- Energy efficient items: None
Community & HOA
Community
- Features: None
- Subdivision: Pinehurst
Location
- Region: Mobile
Financial & listing details
- Price per square foot: $159/sqft
- Tax assessed value: $144,900
- Annual tax amount: $854
- Date on market: 10/1/2026
- Road surface type: Asphalt
Estimated market value
$235,700
$224,000 - $247,000
$1,771/mo
Price history
| Date | Event | Price |
|---|---|---|
| 10/1/2026 | Listed for sale | $240,000+94.3%$159/sqft |
Source:  GCMLS #7847056 Report a problem GCMLS #7847056 Report a problem | ||
| 3/24/2021 | Listing removed | -- |
Source: Owner Report a problem | ||
| 7/5/2017 | Sold | $123,500-3.4%$82/sqft |
Source: Public Record Report a problem | ||
| 5/2/2017 | Pending sale | $127,900$85/sqft |
Source: Owner Report a problem | ||
| 4/23/2017 | Price change | $127,900+2.7%$85/sqft |
Source: Owner Report a problem | ||
| 12/6/2016 | Price change | $124,500-2.4%$82/sqft |
Source: Owner Report a problem | ||
| 7/6/2016 | Listed for sale | $127,500-1.8%$84/sqft |
Source: Owner Report a problem | ||
| 12/4/2015 | Listing removed | $129,900$86/sqft |
Source: EXIT REALTY LYON & ASSOCIATES #520704 Report a problem | ||
| 6/29/2015 | Price change | $129,900-1.6%$86/sqft |
Source: EXIT REALTY LYON & ASSOCIATES #520704 Report a problem | ||
| 6/3/2015 | Listed for sale | $132,000$87/sqft |
Source: EXIT REALTY LYON & ASSOCIATES #520704 Report a problem | ||
| 12/30/2014 | Listing removed | $132,000$87/sqft |
Source: TheDailyClassifieds.Com #509254 Report a problem | ||
| 12/9/2014 | Price change | $132,000-4.7%$87/sqft |
Source: TheDailyClassifieds.Com #509254 Report a problem | ||
| 9/12/2014 | Price change | $138,500-0.7%$92/sqft |
Source: TheDailyClassifieds.Com #509254 Report a problem | ||
| 7/31/2014 | Listed for sale | $139,500+19.5%$92/sqft |
Source: Exit Lyon Realty #509254 Report a problem | ||
| 9/20/2005 | Sold | $116,750$77/sqft |
Source: Public Record Report a problem | ||
Public tax history
| Year | Property taxes | Tax assessment |
|---|---|---|
| 2025 | $854 +4.3% | $14,500 +4% |
| 2024 | $818 +6.6% | $13,940 +6.1% |
| 2023 | $767 +4% | $13,140 +3.6% |
| 2022 | $738 +1.8% | $12,680 +1.6% |
| 2021 | $725 -1.2% | $12,480 -1.1% |
| 2020 | $734 | $12,620 |
| 2019 | $734 -1.3% | $12,620 -0.2% |
| 2018 | $744 +1% | $12,640 -0.2% |
| 2017 | $737 | $12,660 +5.5% |
| 2016 | $737 +1.8% | $12,000 +3.6% |
| 2013 | $724 -5.5% | $11,580 -11.7% |
| 2010 | $766 +64.7% | $13,120 +56.6% |
| 2002 | $465 | $8,380 |
Find assessor info on the county website
Monthly payment
Est. payment
Payment breakdown
Explore the cost of this home by adjusting the details. Changes won't be saved.Climate risks
Neighborhood: Berkleigh
Nearby schools
Schools provided by the listing agent
- Elementary: ER Dickson
- Middle: Burns
- High: WP Davidson
Source: GCMLS. This data may not be complete. We recommend contacting the local school district to confirm school assignments for this home.
Similar homes
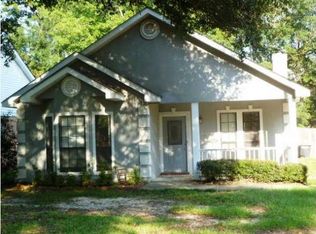
- $229,9003 bd2 ba1.7k sqft1052 McCay Ave, Mobile, AL 36609For Sale
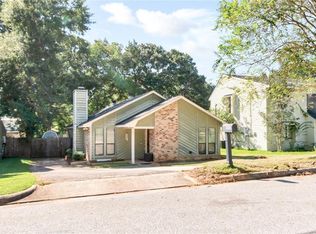 MLS ID #7840899, Astrid Viera-Bernabe, Keller Williams Mobile. GCMLS
 - $229,0003 bd2 ba1.4k sqft1009 McCay Ave, Mobile, AL 36609For Sale
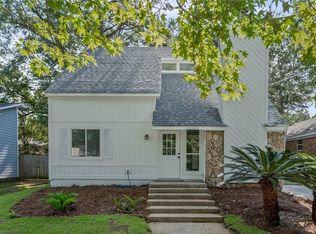 MLS ID #7824306, Sonith Im, IXL Real Estate LLC. GCMLS
 - $249,9003 bd2 ba1.4k sqft1004 Wesley Ave, Mobile, AL 36609For Sale
 MLS ID #7781671, Carolyn Norman, Norman Realty, Inc. GCMLS
 - $279,0003 bd2 ba1.6k sqft905 Louise Ave, Mobile, AL 36609For Sale
 MLS ID #7849899, David Beasley, Wellhouse Real Estate West LLC. GCMLS
