**Under Construction** More Than a Home—lt's Where Life Happens! Imagine coming home to a space that feels welcoming, comfortable, and truly yours. Located in The Pines of Dawes in West Mobile, this beautiful 3-bedroom, 2-bath home with 1,315 square feet offers the perfect setting for making memories, relaxing after a long day, and enjoying time with the people who matter most. The open-concept design brings the living, dining, and kitchen areas together, creating a natural gathering place for morning coffee, family dinners, weekend entertaining, and conversations that last a little longer. The kitchen features stainless steel appliances, making everyday meals and special occasions equally enjoyable. Thoughtful details add to the home's modern appeal, including LED low-profile lighting that creates a clean, inviting atmosphere and spacious walk-in closets that give you room to organize, store, and live comfortably. But the real question is: What could your life look like here? This isn't simply a place to live. It's a place to build your next chapter. As the completion date approaches, "Builder reserves the right to modify the interior and exterior design Modifications. Pricing and incentives may vary by home and are subject to change without notice. All dimensions and square footage are approx. and may vary. No representations are made by this floor plan. Photos, finishes and colors shown are representations of actual materials and are not intended to be an exact match. Please consult our sales representative for complete details”.
Active
$244,450
8589 The Pines Of Dawes Dr, Mobile, AL 36695
3beds
1,315sqft
Single Family Residence, Residential
Built in 2026
8,712 Square Feet Lot
$-- Zestimate®
$186/sqft
$42/mo HOA
What's special
Spacious walk-in closets
- 2 days
- 281
- 20
Zillow last checked:
Listing updated:
Listed by:
Janice Arrington 251-333-8582,
ADAMS HOMES, LLC
Source: GCMLS,MLS#: 7850878
Facts & features
Interior
Bedrooms & bathrooms
- Bedrooms: 3
- Bathrooms: 2
- Full bathrooms: 2
Heating
- Central, Electric
Cooling
- Central Air
Appliances
- Included: Dishwasher, Electric Range, Electric Water Heater, Microwave
- Laundry: Laundry Room
Features
- Other
- Flooring: Carpet
- Windows: Insulated Windows, Shutters
- Basement: None
- Has fireplace: No
- Fireplace features: None
Interior area
- Total structure area: 1,315
- Total interior livable area: 1,315 sqft
Video & virtual tour
Property
Parking
- Parking features: Driveway
- Has uncovered spaces: Yes
Accessibility
- Accessibility features: None
Features
- Levels: One
- Patio & porch: Front Porch, Patio
- Pool features: None
- Spa features: None
- Fencing: None
- Has view: Yes
- Waterfront features: None
Lot
- Size: 8,712 Square Feet
- Dimensions: 147 x 67
- Features: Back Yard, Front Yard
Details
- Additional structures: None
Construction
Type & style
- Home type: SingleFamily
- Architectural style: Cottage
- Property subtype: Single Family Residence, Residential
Materials
- Vinyl Siding
- Foundation: Slab
- Roof: Shingle
Condition
- true
- New construction: Yes
- Year built: 2026
Utilities & green energy
- Electric: 110 Volts, 220 Volts in Laundry
- Sewer: Public Sewer
- Water: Public
- Utilities for property: Cable Available, Electricity Available, Phone Available, Sewer Available, Underground Utilities
Green energy
- Energy efficient items: None
Community & HOA
Community
- Features: HOA, Near Schools, Near Shopping
- Subdivision: Pines Of Dawes
HOA
- Has HOA: Yes
- HOA fee: $500 annually
Location
- Region: Mobile
Financial & listing details
- Price per square foot: $186/sqft
- Annual tax amount: $955
- Date on market: 10/8/2026
- Electric utility on property: Yes
- Road surface type: Asphalt
Estimated market value
Not available
Estimated sales range
Not available
Not available
Price history
| Date | Event | Price |
|---|---|---|
| 10/8/2026 | Listed for sale | $244,450$186/sqft |
Source:  GCMLS #7850878 Report a problem GCMLS #7850878 Report a problem | ||
Public tax history
Tax history is unavailable.
Monthly payment
Est. payment
Payment breakdown
Explore the cost of this home by adjusting the details. Changes won't be saved.Climate risks
Neighborhood: Cottage Park
Nearby schools
Schools provided by the listing agent
- Elementary: Elsie Collier
- Middle: Bernice J Causey
- High: Baker
Source: GCMLS. This data may not be complete. We recommend contacting the local school district to confirm school assignments for this home.
Similar homes
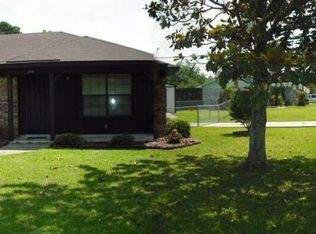
- $235,2503 bd2 ba1.4k sqft10087 Scott Plantation Dr N, Mobile, AL 36695For Sale
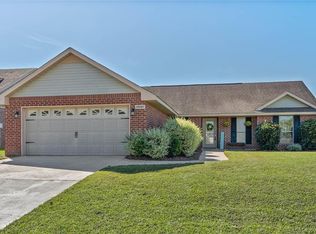 MLS ID #7839163, Stephany Scheinert, Wellhouse Real Estate West LLC. GCMLS
 - $245,0003 bd2 ba1.7k sqft9579 Polo Pl N, Mobile, AL 36695For Sale
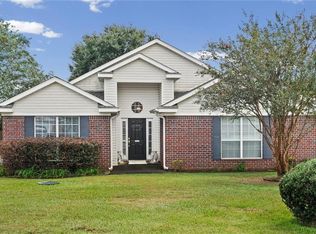 MLS ID #7850350, Catherine Quinley, Roberts Brothers Eastern Shore. GCMLS
 - $249,0003 bd2 ba1.6k sqft8916 Spring Grv N, Mobile, AL 36695For Sale
 MLS ID #7849398, Emily Mills, Keller Williams Mobile. GCMLS
 - $249,4503 bd2 ba1.4k sqft8613 The Pines Of Dawes Dr, Mobile, AL 36695New Construction
 MLS ID #7847829, Janice Arrington, ADAMS HOMES, LLC. GCMLS
