Skip main navigation
Closed
Street View
  • $222,000

    6705 Autumn Ridge Dr, Mobile, AL 36695

    3beds
    1,824sqft
    Single Family Residence
    Built in 1993
    -- sqft lot
    $229,600 Zestimate®
    $122/sqft
    $1,902 Estimated rent

    Home value

    $229,600

    $207,000 - $257,000

    $1,902/mo

    Zestimate® history
    Loading
    Loading...

    Owner options

    List your home for rent

    $1,902/mo

    Rent Zestimate®

    Find your next renter with Zillow Rental Manager. Plus, with online applications, you can quickly screen prospective tenants – for free.

    Learn more

    $1,902/mo

    Rent Zestimate®

    Refinance and save

    $1,401/mo

    Est. payment

    Refinancing to a lower rate could help reduce your monthly payments and save thousands over the life of the loan.

    See today's rates

    $1,401/mo

    Est. payment

    Explore your selling options

    Work with a Zillow partner agent

    Leverage their expertise and Zillow's premium Showcase listings to get your home seen by more buyers.

    Get started

    List with your own agent

    Get your home in front of millions of buyers by listing it on Zillow.

    Learn how to do it

    Sell it yourself

    Take full control of how buyers see your home on Zillow by listing For Sale by Owner (FSBO).

    List your home

    What's special

    Cozy fireplaceCharming breakfast areaLarge walk-in closetBrand-new granite vanityStylish tile backsplashElegant moldingExtra paved area
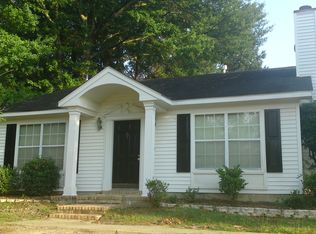
    Welcome to your dream home! This stunning property features a spacious living room with soaring ceilings and a cozy fireplace, offering a warm and inviting atmosphere. The kitchen is a chef’s delight, showcasing granite countertops, a stylish tile backsplash, ample cabinetry, and a charming breakfast area. Elegant molding enhances the first floor, adding a touch of sophistication. The primary bedroom is generously sized, with a large walk-in closet and an updated en-suite featuring a garden tub/shower combo and a brand-new granite vanity. The main level boasts durable LVP flooring in the living and dining areas, complemented by tile flooring in the kitchen for easy maintenance. Upstairs, two additional bedrooms and a full bathroom provide versatile space. Outside, a covered back patio and extra paved area extend the living space. An abundance of windows throughout fills the home with natural light, creating a bright and airy atmosphere. Buyer to verify all information during due diligence.

    Zillow last checked:

    Listing updated:

    Listed by:

    Sweet Willow Group Team 678-315-4338,

    Keller Williams AGC Realty-Daphne,

    Katie Sondag 678-315-4338,

    Keller Williams AGC Realty-Da

    Bought with:

    Katie B Crane, 83316

    Roberts Brothers TREC

    Source: Baldwin Realtors,MLS#: 370800MLS Logo

    Facts & features

    Interior

    Bedrooms & bathrooms
    • Bedrooms: 3
    • Bathrooms: 3
    • Full bathrooms: 2
    • 1/2 bathrooms: 1
    • Main level bedrooms: 1
    Heating
    • Heat Pump, Electric
    Cooling
    • Electric
    Appliances
    • Included: Disposal, Microwave, Dishwasher
    Features
    • Ceiling Fan(s), High Ceilings
    • Flooring: Tile, Carpet, Luxury Vinyl Plank
    • Number of fireplaces: 1
    • Fireplace features: Living Room, Wood Burning
    Interior area
    • Total interior livable area: 1,824 sqft

    Property

    Parking
    • Total spaces: 2
    • Parking features: No Garage/Carport Parking
    Features
    • Stories: 1
    • Patio & porch: Patio, Front Porch
    • Exterior features: Storage
    • Pool features: None
    • Fencing: Fenced
    • Has view: Yes
    • View description: None/Not Applicable
    • Waterfront features: No Waterfront
    • Body of water: None
    Lot
    • Features: Less Than 1 Acre
    Details
    • Parcel number: 3303081003046.
    • Special conditions: None

    Construction

    Type & style
    • Home type: SingleFamily
    • Architectural style: Traditional
    • Property subtype: Single Family Residence
    Materials
    • Roof: Composition Shingle
    Condition
    • Resale
    • Year built: 1993

    Utilities & green energy

    • Water: Public
    • Utilities for property: Water City, Sewage City, Total Electric, Water Heater Electric

    Community & HOA

    Community
    • Features: More Than Two Pets Allowed
    • Subdivision: Autumn Ridge
    HOA
    • Has HOA: No
    Location
    • Region: Mobile

    Financial & listing details

    • Price per square foot: $122/sqft
    • Tax assessed value: $165,700
    • Annual tax amount: $986
    • Date on market: 11/21/2024
    • Ownership type: Whole Full

    Price history

    DateEventPrice
    1/31/2025Sold$222,000-1.3%$122/sqft
    Source: Baldwin Realtors #370800 Report a problem
    12/30/2024Pending sale$225,000$123/sqft
    Source: GCMLS #7489600 Report a problem
    11/21/2024Listed for sale$225,000+21.6%$123/sqft
    Source: Baldwin Realtors #370800 Report a problem
    6/5/2023Listing removed--
    Source: GCMLS #7214239 Report a problem
    5/19/2023Price change$185,000-2.6%$101/sqft
    Source: Baldwin Realtors #345736 Report a problem
    5/10/2023Listed for sale$190,000+63.8%$104/sqft
    Source: GCMLS #7214239 Report a problem
    12/4/2015Sold$116,000-3.3%$64/sqft
    Source: Baldwin Realtors #226903 Report a problem
    8/20/2015Price change$119,900-11.2%$66/sqft
    Source: Bellator Real Estate & Dev. Mobile #226903 Report a problem
    6/5/2015Listed for sale$135,000+3.8%$74/sqft
    Source: Bellator Real Estate & Dev. Mobile #226903 Report a problem
    4/28/2015Listing removed$129,999$71/sqft
    Source: Better Homes and Gardens Real Estate Generations #507787 Report a problem
    9/3/2014Price change$129,999-2.2%$71/sqft
    Source: Better Homes and Gardens Real Estate Generations #507787 Report a problem
    8/30/2014Price change$132,900-4.4%$73/sqft
    Source: Better Homes and Gardens Real Estate Generations #507787 Report a problem
    6/20/2014Listed for sale$139,000+3.7%$76/sqft
    Source: Better Homes and Gardens Real Estate Generations #507787 Report a problem
    5/11/2010Sold$134,000-9.2%$73/sqft
    Source: Public Record Report a problem
    1/23/2010Price change$147,500-4.8%$81/sqft
    Source: Charles Hayes Real Estate, Inc. #205375 Report a problem
    1/14/2010Listed for sale$155,000$85/sqft
    Source: Frank Peoples #197273 Report a problem
    10/25/2009Listing removed$155,000$85/sqft
    Source: Frank Peoples #197273 Report a problem
    7/31/2009Listed for sale$155,000+46.9%$85/sqft
    Source: Frank Peoples #197273 Report a problem
    5/2/2000Sold$105,500$58/sqft
    Source: Public Record Report a problem

    Public tax history

    YearProperty taxesTax assessment
    2025$986 +3.3%$16,580 +3.1%
    2024$954 +5%$16,080 +4.7%
    2023$908 +10.6%$15,360 +14.1%
    2022$821 $13,460
    2021$821 $13,460
    2020$821 +0.2%$13,460 +0.1%
    2019$820 -1.2%$13,440 +10.3%
    2018$830 +11%$12,180 -1%
    2017$748 $12,300 +3.9%
    2016$748 -5.4%$11,840 -10.6%
    2013$790 -13%$13,240 -13.8%
    2010$908 +65.5%$15,360 +58.4%
    2003$549 $9,700
    2002$549 +22%$9,700 +19.2%
    2001$450 +27.7%$8,140
    2000$352 $8,140
    Find assessor info on the county website

    Neighborhood: Milkhouse

    Nearby schools

    GreatSchools rating
    Schools provided by the listing agent
    • Elementary: Olive J. Dodge Elementary
    • Middle: Burns Middle
    • High: W.P. Davidson High

    Source: Baldwin Realtors. This data may not be complete. We recommend contacting the local school district to confirm school assignments for this home.

    Get a cash offer in 3 minutes
    Find out how much your home could sell for in as little as 3 minutes with a no-obligation cash offer.
    Estimated market value
    $229,600
    Get a cash offer in 3 minutes
    Find out how much your home could sell for in as little as 3 minutes with a no-obligation cash offer.
    Estimated market value
    $229,600