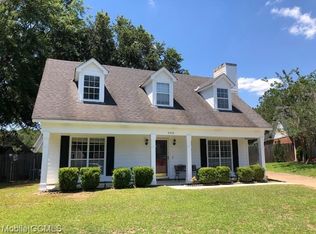
VRM...Sellers will entertain offers between $199,000 and $210,000. Are you looking for that home in a great area that has character, not that cookie cutter look and with an amazing community feel? Do you want to be close to eateries, shopping and major thoroughfares? Here ya go! This two story Creole style home offers a master bedroom downstairs, 2 beds upstairs, curb appeal, gorgeous and mature landscaping and hardwood floors. The roof is an architectural shingled roof for added durability and longevity. The family room is large and features a wood burning fireplace with brick hearth. All of the bedrooms offer plenty of space and privacy. This home is located in Autumn Ridge, just a few minutes from I-10 access, West Mobile and more. Seller is motivated... Seller is willing to help with buyer with closing costs and prepaids. Call your REALTOR to see this home today! All measurements are approximate and not guaranteed, buyer to verify. FHA assumable loan per seller.
Pending
Price cut: $15.8K (8/21)
$199,210
3149 Wellborne Dr W, Mobile, AL 36695
3beds
1,535sqft
Single Family Residence, Residential
Built in 1985
7,191 Square Feet Lot
$197,800 Zestimate®
$130/sqft
$-- HOA
What's special
Curb appealGorgeous and mature landscapingHardwood floorsMaster bedroom downstairs
- 282 days
- 107
- 8
Zillow last checked:
Listing updated:
Listed by:
Donna Gardner 251-622-3688,
RE/MAX Realty Professionals
Source: GCMLS,MLS#: 7699111
Facts & features
Interior
Bedrooms & bathrooms
- Bedrooms: 3
- Bathrooms: 2
- Full bathrooms: 2
Heating
- Central
Cooling
- Ceiling Fan(s), Central Air
Appliances
- Included: Dishwasher, Electric Oven, Electric Range, Microwave, Refrigerator
- Laundry: Laundry Room, Main Level
Features
- Walk-In Closet(s)
- Flooring: Ceramic Tile, Hardwood
- Windows: None
- Basement: None
- Has fireplace: Yes
- Fireplace features: Wood Burning Stove
Interior area
- Total structure area: 1,535
- Total interior livable area: 1,535 sqft
Video & virtual tour
Property
Parking
- Parking features: Driveway
- Has uncovered spaces: Yes
Accessibility
- Accessibility features: None
Features
- Levels: Two
- Patio & porch: Front Porch, Patio
- Exterior features: None
- Pool features: None
- Spa features: None
- Fencing: Back Yard
- Has view: Yes
- View description: City
- Waterfront features: None
Lot
- Size: 7,191 Square Feet
- Dimensions: 81 x 113 x 40 x 127
- Features: Back Yard
Details
- Additional structures: None
- Parcel number: 3303084000001013
- Special conditions: Investor Owned,No disclosures from Seller,Sold As/Is
Construction
Type & style
- Home type: SingleFamily
- Architectural style: Creole
- Property subtype: Single Family Residence, Residential
Materials
- Vinyl Siding
- Foundation: Slab
- Roof: Shingle
Condition
- Year built: 1985
Utilities & green energy
- Electric: 110 Volts, 220 Volts
- Sewer: Public Sewer
- Water: Public
- Utilities for property: Cable Available, Electricity Available, Natural Gas Available, Sewer Available, Water Available
Green energy
- Energy efficient items: None
Community & HOA
Community
- Features: None
- Subdivision: Autumn Ridge
Location
- Region: Mobile
Financial & listing details
- Price per square foot: $130/sqft
- Tax assessed value: $190,300
- Annual tax amount: $1,020
- Date on market: 1/7/2026
- Electric utility on property: Yes
- Road surface type: Asphalt
Estimated market value
$197,800
$188,000 - $208,000
$1,715/mo
Price history
| Date | Event | Price |
|---|---|---|
| 9/1/2026 | Listing removed | $1,700$1/sqft |
Source: GCMLS #7800153 Report a problem | ||
| 8/31/2026 | Pending sale | $199,210$130/sqft |
Source:  GCMLS #7699111 Report a problem GCMLS #7699111 Report a problem | ||
| 8/21/2026 | Price change | $199,210-7.3%$130/sqft |
Source: GCMLS #7699111 Report a problem | ||
| 7/29/2026 | Price change | $1,700-5.6%$1/sqft |
Source: GCMLS #7800153 Report a problem | ||
| 7/6/2026 | Listed for rent | $1,800+20%$1/sqft |
Source: GCMLS #7800153 Report a problem | ||
| 6/30/2026 | Price change | $215,000-3.3%$140/sqft |
Source: GCMLS #7699111 Report a problem | ||
| 6/15/2026 | Price change | $222,227-2.1%$145/sqft |
Source: GCMLS #7699111 Report a problem | ||
| 5/27/2026 | Price change | $227,000-1.1%$148/sqft |
Source: GCMLS #7699111 Report a problem | ||
| 4/25/2026 | Listed for sale | $229,500$150/sqft |
Source: GCMLS #7699111 Report a problem | ||
| 3/25/2026 | Pending sale | $229,500$150/sqft |
Source: GCMLS #7699111 Report a problem | ||
| 2/22/2026 | Price change | $229,500-2.3%$150/sqft |
Source: GCMLS #7699111 Report a problem | ||
| 1/8/2026 | Listed for sale | $235,000+34.3%$153/sqft |
Source: GCMLS #7699111 Report a problem | ||
| 11/7/2023 | Listing removed | -- |
Source: GCMLS #7295922 Report a problem | ||
| 10/27/2023 | Listed for rent | $1,500+15.8%$1/sqft |
Source: GCMLS #7295922 Report a problem | ||
| 2/11/2022 | Sold | $175,000+0.1%$114/sqft |
Source:  Baldwin Realtors #323708 Report a problem Baldwin Realtors #323708 Report a problem | ||
| 12/28/2021 | Pending sale | $174,900$114/sqft |
Source: Baldwin Realtors #323708 Report a problem | ||
| 12/22/2021 | Listed for sale | $174,900$114/sqft |
Source: Baldwin Realtors #323708 Report a problem | ||
| 12/13/2021 | Pending sale | $174,900$114/sqft |
Source: Baldwin Realtors #323708 Report a problem | ||
| 12/10/2021 | Listed for sale | $174,900+20.7%$114/sqft |
Source: Baldwin Realtors #323708 Report a problem | ||
| 11/2/2020 | Listing removed | $1,295$1/sqft |
Source: Zillow Rental Manager Report a problem | ||
| 10/16/2020 | Listed for rent | $1,295+7.9%$1/sqft |
Source: Zillow Rental Manager Report a problem | ||
| 9/19/2019 | Listing removed | $144,900$94/sqft |
Source: Bellator Real Estate & Development, Mobile #285971 Report a problem | ||
| 7/2/2019 | Listed for sale | $144,900+0.3%$94/sqft |
Source: Bellator Re & Development Mob #629533 Report a problem | ||
| 7/3/2018 | Listing removed | $1,200$1/sqft |
Source: The Rent Experts Report a problem | ||
| 6/18/2018 | Listed for rent | $1,200$1/sqft |
Source: The Rent Experts Report a problem | ||
| 5/21/2009 | Sold | $144,500+189%$94/sqft |
Source: Public Record Report a problem | ||
| 11/5/2004 | Sold | $50,000$33/sqft |
Source: Public Record Report a problem | ||
Public tax history
| Year | Property taxes | Tax assessment |
|---|---|---|
| 2025 | $1,044 +2.3% | $19,040 +2.3% |
| 2024 | $1,020 +4.2% | $18,620 +4% |
| 2023 | $979 +31.8% | $17,900 +40.3% |
| 2022 | $743 -1% | $12,760 -0.9% |
| 2021 | $751 -2.2% | $12,880 -2% |
| 2020 | $767 -1.5% | $13,140 -1.4% |
| 2019 | $779 -1.3% | $13,320 +8.1% |
| 2018 | $789 +7% | $12,320 -2.7% |
| 2017 | $737 | $12,660 +3.1% |
| 2016 | $737 -11.8% | $12,280 -12.8% |
| 2013 | $836 -2.7% | $14,080 -3.4% |
| 2010 | $859 -11.4% | $14,580 -4.5% |
| 2003 | $969 | $15,260 |
| 2002 | $969 +7.9% | $15,260 +7.9% |
| 2001 | $898 | $14,140 |
Find assessor info on the county website
Monthly payment
Est. payment
Payment breakdown
Explore the cost of this home by adjusting the details. Changes won't be saved.Climate risks
Neighborhood: Milkhouse
Nearby schools
Schools provided by the listing agent
- Elementary: Olive J Dodge
- Middle: Burns
- High: WP Davidson
Source: GCMLS. This data may not be complete. We recommend contacting the local school district to confirm school assignments for this home.


Similar homes
- $235,0003 bd3 ba1.7k sqft6448 Trent Ln, Mobile, AL 36695For Sale
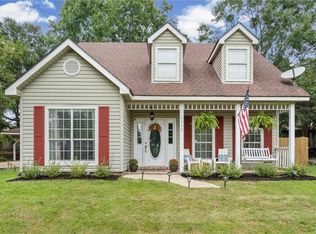 MLS ID #7831553, Eileen Bruette, RE/MAX Realty Professionals. GCMLS
 - $199,2193 bd2 ba1.7k sqft2528 Woodland Rd, Mobile, AL 36693For Sale
 MLS ID #7833331, Jessica Smith, Exp Realty LLC. GCMLS
 - $209,0003 bd2 ba1.3k sqft3028 Bungalow Ct S, Mobile, AL 36695For Sale
 MLS ID #7805190, Jeff Jones, Keller Williams Mobile. GCMLS
 - $189,1993 bd2 ba1.4k sqft2556 Meadowview Dr, Mobile, AL 36695For Sale
 MLS ID #7829415, Bridgette Holloway, Pinnacle Properties Gulf Coast LLC. GCMLS
