This charming 3 bedroom/2 bath home is situated on a large corner lot and has an open floor plan with large windows letting in a lot of natural light. The den has a beautiful beamed ceiling and a cozy wood-burning fireplace. The open concept of den and living room allows for versatility in setting up the common areas. Handsome hardwood floors and tile throughout the house. A large covered deck looks out over a private, fenced backyard with a garden shed and enough area for some raised planters and a play area. Roof was replaced approximately 7 years ago. HVAC system was completely replaced in 2020.
Active
Price cut: $10K (7/30)
$224,000
7531 Branchwood Dr, Mobile, AL 36695
3beds
1,813sqft
Single Family Residence, Residential
Built in 1980
0.41 Acres Lot
$220,700 Zestimate®
$124/sqft
$-- HOA
What's special
Private fenced backyardLarge corner lotCozy wood-burning fireplaceLarge covered deckOpen floor planBeautiful beamed ceilingGarden shed
- 162 days
- 250
- 14
Zillow last checked:
Listing updated:
Listed by:
Patricia Panayiotou 251-454-0072,
Norman Realty, Inc
Source: GCMLS,MLS#: 7746038
Facts & features
Interior
Bedrooms & bathrooms
- Bedrooms: 3
- Bathrooms: 2
- Full bathrooms: 2
Heating
- Central, Electric
Cooling
- Ceiling Fan(s), Central Air
Appliances
- Included: Dishwasher, Disposal, Gas Cooktop, Gas Oven, Range Hood, Refrigerator
- Laundry: Laundry Room, Main Level
Features
- Beamed Ceilings
- Flooring: Hardwood
- Windows: None
- Basement: None
- Has fireplace: Yes
- Fireplace features: Wood Burning Stove
Interior area
- Total structure area: 1,813
- Total interior livable area: 1,813 sqft
Video & virtual tour
Property
Parking
- Total spaces: 2
- Parking features: Carport, Covered, Driveway
- Carport spaces: 2
- Has uncovered spaces: Yes
Accessibility
- Accessibility features: None
Features
- Levels: One
- Patio & porch: Covered, Deck, Front Porch
- Exterior features: None
- Pool features: None
- Spa features: None
- Fencing: Back Yard,Fenced
- Has view: Yes
- View description: Other
- Waterfront features: None
Lot
- Size: 0.41 Acres
- Dimensions: 84 x 39 x 135 x 109 x 160
- Features: Back Yard, Corner Lot, Front Yard
Details
- Additional structures: Shed(s)
- Parcel number: 280931300000150
Construction
Type & style
- Home type: SingleFamily
- Architectural style: Ranch
- Property subtype: Single Family Residence, Residential
Materials
- Brick
- Foundation: Slab
- Roof: Shingle
Condition
- Year built: 1980
Utilities & green energy
- Electric: None
- Sewer: Public Sewer
- Water: Public
- Utilities for property: Electricity Available, Natural Gas Available, Sewer Available, Water Available
Green energy
- Energy efficient items: None
Community & HOA
Community
- Features: None
- Subdivision: Creekwood
Location
- Region: Mobile
Financial & listing details
- Price per square foot: $124/sqft
- Tax assessed value: $246,000
- Annual tax amount: $1,126
- Date on market: 4/1/2026
- Electric utility on property: Yes
- Road surface type: Asphalt, Paved
Estimated market value
$220,700
$210,000 - $232,000
$1,784/mo
Price history
| Date | Event | Price |
|---|---|---|
| 7/30/2026 | Price change | $224,000-4.3%$124/sqft |
Source:  GCMLS #7746038 Report a problem GCMLS #7746038 Report a problem | ||
| 5/23/2026 | Price change | $234,000-2.1%$129/sqft |
Source: GCMLS #7746038 Report a problem | ||
| 4/26/2026 | Price change | $239,000-2.4%$132/sqft |
Source: GCMLS #7746038 Report a problem | ||
| 4/2/2026 | Listed for sale | $245,000+12.4%$135/sqft |
Source: GCMLS #7746038 Report a problem | ||
| 8/11/2022 | Sold | $218,000+9.4%$120/sqft |
Source: Public Record Report a problem | ||
| 7/5/2022 | Pending sale | $199,229$110/sqft |
Source:  RE/Max of Alabama #7073336 Report a problem RE/Max of Alabama #7073336 Report a problem | ||
| 6/27/2022 | Listed for sale | $199,229+25.7%$110/sqft |
Source: GCMLS #7073336 Report a problem | ||
| 6/25/2019 | Sold | $158,500-0.9%$87/sqft |
Source: Public Record Report a problem | ||
| 6/10/2019 | Listed for sale | $159,900$88/sqft |
Source: Better Homes and Gardens Real Estate Main Street Properties #626132 Report a problem | ||
| 6/10/2019 | Pending sale | $159,900$88/sqft |
Source: Better Homes and Gardens Real Estate Main Street Properties #626132 Report a problem | ||
| 6/10/2019 | Pending sale | $159,900$88/sqft |
Source: Better Homes&Gardens Re Mnstr #626132 Report a problem | ||
| 5/1/2019 | Listed for sale | $159,900+33.3%$88/sqft |
Source: Better Homes&Gardens Re Mnstr #626132 Report a problem | ||
| 5/11/2018 | Sold | $120,000-10.8%$66/sqft |
Source: Public Record Report a problem | ||
| 4/19/2018 | Price change | $134,500-0.7%$74/sqft |
Source: Paul Carter Agency #611136 Report a problem | ||
| 3/20/2018 | Price change | $135,500-6.6%$75/sqft |
Source: Paul Carter Agency #611136 Report a problem | ||
| 8/22/2017 | Listed for sale | $145,000$80/sqft |
Source: Jason Will Real Estate #603581 Report a problem | ||
Public tax history
| Year | Property taxes | Tax assessment |
|---|---|---|
| 2025 | $1,126 +3.5% | $24,600 +3.3% |
| 2024 | $1,088 +10.2% | $23,820 +9.6% |
| 2023 | $987 +37.9% | $21,740 +34.7% |
| 2022 | $716 +8.2% | $16,140 +7.5% |
| 2021 | $661 -2.2% | $15,020 -2% |
| 2020 | $676 +24.2% | $15,320 +21.6% |
| 2019 | $544 | $12,600 -7.6% |
| 2018 | $544 -3.3% | $13,640 -47.4% |
| 2017 | $563 | $25,940 +102.3% |
| 2016 | $563 -3.3% | $12,820 -3.2% |
| 2013 | $582 -10% | $13,240 -10.1% |
| 2010 | $647 | $14,720 |
Find assessor info on the county website
Monthly payment
Est. payment
Payment breakdown
Explore the cost of this home by adjusting the details. Changes won't be saved.Climate risks
Neighborhood: Second Creek
Nearby schools
Schools provided by the listing agent
- Elementary: O'Rourke
- Middle: Bernice J Causey
- High: Baker
Source: GCMLS. This data may not be complete. We recommend contacting the local school district to confirm school assignments for this home.
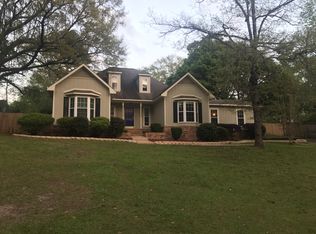
Similar homes
- $199,0003 bd3 ba1.7k sqft3409 Lenox Ct, Mobile, AL 36695For Sale
 MLS ID #7827439, Casady Johnson, Rezults Real Estate Services LLC -Mobile. GCMLS
 - $249,0003 bd2 ba1.5k sqft3124 Autumn Ridge Dr W, Mobile, AL 36695For Sale
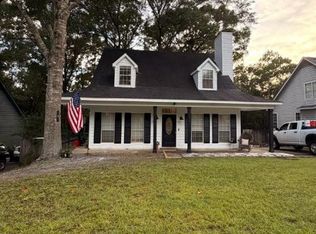 MLS ID #7818955, Stephen Mutton, Legacy Realty. GCMLS
 - $225,0003 bd2 ba1.2k sqft4001 Bourgeois Dr, Mobile, AL 36609For Sale
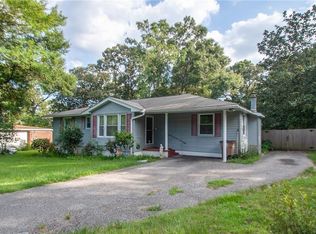 MLS ID #7827975, Kenley Cutts, Crescent Sotheby's Intl Rty-FH. GCMLS
 - $184,9003 bd2 ba1.5k sqft383 Park Ave S, Mobile, AL 36695For Sale
 MLS ID #7794849, Casady Johnson, Rezults Real Estate Services LLC -Mobile. GCMLS
