Welcome home to this beautifully updated 5 bedroom, 2.5 bathroom home, perfectly situated on a huge corner lot with plenty of room to enjoy! From the moment you arrive, you'll appreciate the thoughtful updates and inviting layout designed for both everyday living and entertaining. The spacious living room features a beautifully painted brick fireplace, creating a warm and welcoming focal point. The updated kitchen offers pelnty of storage, including a walk-in pantry, making organization a breeze. Step outside to your own backyard retreat featuring a sparkling inground pool, perfect for relaxing, entertaining and enjoying those warm summer days. Don't need all 5 bedrooms? Use one for office, guests or hobby room. Major updates include a 2024 roof and 2023 HVAC giving you added peace of mind. With it's fully updated interior oversized corner lot, inground pool and desirable features throughout, this home is one you won't want to miss!
Active under contract
$335,000
2592 Wagon Tongue Dr, Mobile, AL 36695
5beds
2,550sqft
Single Family Residence, Residential
Built in 1975
1 Acres Lot
$325,300 Zestimate®
$131/sqft
$-- HOA
What's special
Fully updated interiorBeautifully painted brick fireplaceOversized corner lotWalk-in pantryUpdated kitchen
- 7 days |
- 3,278 |
- 337 |
Likely to sell faster than
Zillow last checked:
Listing updated:
Listed by:
Katie Sondag 678-315-4338,
Sweet Willow Realty,
Chase Farley 251-802-1921,
Sweet Willow Realty
Source: GCMLS,MLS#: 7819497
Facts & features
Interior
Bedrooms & bathrooms
- Bedrooms: 5
- Bathrooms: 3
- Full bathrooms: 2
- 1/2 bathrooms: 1
Heating
- Central, Natural Gas
Cooling
- Ceiling Fan(s), Central Air
Appliances
- Included: Dishwasher, Gas Range, Microwave
- Laundry: Laundry Room
Features
- Walk-In Closet(s), Other
- Basement: None
- Has fireplace: Yes
- Fireplace features: Gas Log, Living Room
Interior area
- Total structure area: 2,550
- Total interior livable area: 2,550 sqft
Video & virtual tour
Property
Parking
- Total spaces: 2
- Parking features: Garage
- Garage spaces: 2
Accessibility
- Accessibility features: None
Features
- Levels: Two
- Patio & porch: Patio
- Exterior features: Storage
- Pool features: In Ground
- Spa features: None
- Fencing: Back Yard,Fenced,Privacy,Wood
- Has view: Yes
- View description: Other
- Waterfront features: None
Lot
- Size: 1 Acres
- Features: Back Yard, Corner Lot, Front Yard
Details
- Parcel number: 3303054001040
Construction
Type & style
- Home type: SingleFamily
- Architectural style: Traditional
- Property subtype: Single Family Residence, Residential
Materials
- Wood Siding
- Foundation: Slab
- Roof: Composition
Condition
- Year built: 1975
Utilities & green energy
- Electric: Other
- Sewer: Public Sewer
- Water: Public
- Utilities for property: Electricity Available, Natural Gas Available, Sewer Available, Water Available
Green energy
- Energy efficient items: None
Community & HOA
Community
- Features: None
- Subdivision: Carriage Hills
Location
- Region: Mobile
Financial & listing details
- Price per square foot: $131/sqft
- Tax assessed value: $263,000
- Annual tax amount: $780
- Date on market: 8/20/2026
- Electric utility on property: Yes
- Road surface type: Paved
Estimated market value
$325,300
$309,000 - $342,000
$3,156/mo
Price history
| Date | Event | Price |
|---|---|---|
| 8/20/2026 | Listed for sale | $335,000+101.8%$131/sqft |
Source:  Baldwin Realtors #407431 Report a problem Baldwin Realtors #407431 Report a problem | ||
| 6/3/2026 | Sold | $166,000-12.6%$65/sqft |
Source: Public Record Report a problem | ||
| 3/26/2026 | Pending sale | $189,900$74/sqft |
Source:  GCMLS #7738578 Report a problem GCMLS #7738578 Report a problem | ||
| 3/20/2026 | Listed for sale | $189,900$74/sqft |
Source: GCMLS #7738578 Report a problem | ||
Public tax history
| Year | Property taxes | Tax assessment |
|---|---|---|
| 2025 | -- | $26,320 +3.1% |
| 2024 | -- | $25,540 +12.2% |
| 2023 | -- | $22,760 +13.1% |
| 2022 | -- | $20,120 +1.5% |
| 2021 | -- | $19,820 |
| 2020 | -- | $19,820 +6.9% |
| 2019 | -- | $18,540 +2.8% |
| 2018 | -- | $18,040 |
| 2017 | -- | $18,040 +1.6% |
| 2016 | -- | $17,760 -2% |
| 2013 | -- | $18,120 -4.7% |
| 2010 | $1,141 +46.5% | $19,020 +42.8% |
| 2003 | $779 | $13,320 |
| 2002 | $779 +19.7% | $13,320 +17.9% |
| 2001 | $651 +26.3% | $11,300 |
| 2000 | $515 | $11,300 |
Find assessor info on the county website
Monthly payment
Est. payment
Payment breakdown
Explore the cost of this home by adjusting the details. Changes won't be saved.Climate risks
Neighborhood: Milkhouse
Nearby schools
GreatSchools rating
- 5/10Olive J Dodge Elementary SchoolGrades: PK-5Distance: 2 mi
- 4/10Burns Middle SchoolGrades: 6-8Distance: 1.5 mi
- 5/10WP Davidson High SchoolGrades: 9-12Distance: 3.7 mi
Schools provided by the listing agent
- Elementary: Olive J Dodge
- Middle: Burns
- High: WP Davidson
Source: GCMLS. This data may not be complete. We recommend contacting the local school district to confirm school assignments for this home.
- $271,2004 bd2 ba2k sqft6704 Harness Way, Mobile, AL 36695Off Market

- $337,3005 bd4 ba3.5k sqft2588 Wagon Tongue Dr, Mobile, AL 36695Off Market
- $255,6003 bd2 ba2.1k sqft2600 Wagon Tongue Dr, Mobile, AL 36695Off Market

- $239,7003 bd2 ba1.7k sqft6708 Harness Way, Mobile, AL 36695Off Market

- $212,5003 bd1 ba1.8k sqft2591 Wagon Tongue Dr, Mobile, AL 36695Off Market
- $290,1004 bd3 ba2.2k sqft6707 Harness Way, Mobile, AL 36695Off Market
- $241,4004 bd2 ba2k sqft2584 Wagon Tongue Dr, Mobile, AL 36695Off Market
- $226,0003 bd2 ba1.8k sqft2587 Wagon Tongue Dr, Mobile, AL 36695Off Market
A local agent can set up tours, give advice and negotiate with sellers.
Similar homes
- $279,0004 bd2 ba2.5k sqft2913 Steeple Chase Ct S, Mobile, AL 36695For Sale
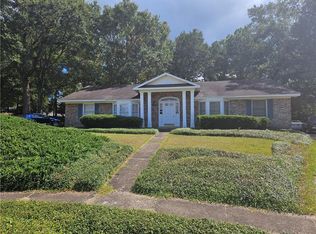 MLS ID #7656325, Wes Thornbury, Realty Executives Bay Group. GCMLS
 - $289,9004 bd2 ba2.2k sqft2751 Longleaf Dr, Mobile, AL 36693For Sale
 MLS ID #7815182, Burt Youngblood, Foundation First Real Estate. GCMLS
 - $289,0004 bd2 ba2k sqft1675 Dawes Rd, Mobile, AL 36695For Sale
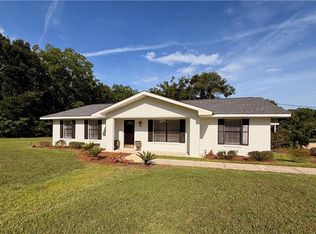 MLS ID #7787822, Leighton Dees, Better Homes & Gardens RE Platinum Properties. GCMLS
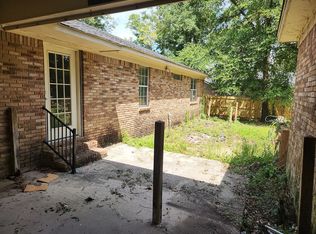
 - $239,0004 bd2 ba2.2k sqft7321 Carson Rd S, Mobile, AL 36695For Sale By Owner
- $369,0004 bd2 ba2.9k sqft6666 Hounds Run N, Mobile, AL 36608For SaleMLS ID #7820473, Devin Schaff, Keller Williams Mobile. GCMLS
- $324,9004 bd3 ba2.7k sqft7304 James St, Mobile, AL 36619For SaleMLS ID #7800993, Denise Mcmichael-Wiseman, Rezults Real Estate Services LLC. GCMLS
- $329,0004 bd3 ba2.7k sqft2301 Lantern Ln W, Mobile, AL 36693For SaleMLS ID #7744844, Sarah Mackie, eXp Realty Southern Branch. GCMLS
- $299,7303 bd2 ba1.5k sqft1350A Schillinger Rd S, Mobile, AL 36695For SaleMLS ID #7612530, Elaine Sessions, Roberts Brothers West. GCMLS
- $304,9004 bd2 ba2.5k sqft6429 Pinehurst Run, Mobile, AL 36608For SaleMLS ID #7776950, Craig Raia, IXL Real Estate LLC. GCMLS
- $315,0004 bd3 ba2.1k sqft2950 Riverside Dr, Mobile, AL 36605For SaleMLS ID #7683289, Carolyn Norman, Norman Realty, Inc. GCMLS
- $275,0004 bd2 ba2k sqft7201 Ashmoor Dr N, Mobile, AL 36695For SaleMLS ID #7778187, Timothy Mills, The Mills Company LLC. GCMLS
- $344,0004 bd2 ba2.4k sqft8166 S Wind Dr W, Irvington, AL 36544For SaleMLS ID #7825481, Bobby Boudreaux, Azalea Real Estate Agency. GCMLS
- $335,0004 bd2 ba1.8k sqft10050 Tanner Williams Rd, Mobile, AL 36608For SaleMLS ID #7706994, Luis Torres, IXL Real Estate-Eastern Shore. GCMLS
- $265,0007 bd3 ba2.4k sqft5912 Theles Dr, Mobile, AL 36693For SaleMLS ID #7809736, Jade Smitherman, Smitherman Partners RE. GCMLS
- $339,9004 bd3 ba2.5k sqft3677 Laurel Cherry Ct, Mobile, AL 36618For SaleMLS ID #7804390, John Phillips, Legendary Realty,LLC. GCMLS
- $249,0003 bd2 ba1.5k sqft3124 Autumn Ridge Dr W, Mobile, AL 36695For SaleMLS ID #7818955, Stephen Mutton, Legacy Realty. GCMLS
- $379,9003 bd2 ba2.3k sqft15370 Private Road 368 Rd, Mobile, AL 36608For SaleMLS ID #7820274, Claudia Simmons, Exp Realty LLC. GCMLS
- $290,0004 bd2 ba1.8k sqft1867 Wildwood Pl, Mobile, AL 36609For SaleMLS ID #7808686, Luis Torres, IXL Real Estate-Eastern Shore. GCMLS
- $329,3493 bd3 ba2.6k sqft4033 Shana Dr, Mobile, AL 36605For SaleMLS ID #7665450, Justin Wilhelmy, IXL Real Estate LLC. GCMLS
- $486,5004 bd3 ba2.8k sqft1280 Cameron Dr, Mobile, AL 36695For SaleMLS ID #7792294, Steven Koleno, Beycome Brokerage Realty LLC. GCMLS
