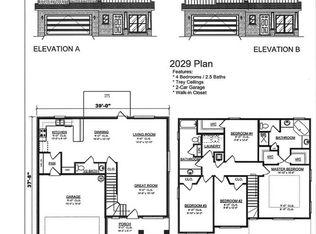
Looking for a home that offers comfort, flexibility, and all appliances? This beautifully maintained two-story brick home checks all the boxes. With a spacious layout, there's room for everyone to enjoy. At the center of the home is the open living area where the kitchen overlooks the great room, making it easy to stay connected whether you're preparing meals or entertaining guests. The kitchen is equipped with stainless steel appliances, crisp white cabinetry, ample counter space, and a breakfast bar that's perfect for casual dining. The primary bedroom is tucked away on the main floor for added privacy and features a large walk-in closet and an en-suite bath with a soaking tub and a separate shower. Upstairs, you'll discover three additional bedrooms, a full bathroom, a dedicated laundry room, and an expansive bonus loft. This versatile space can easily serve as a home theater, office, playroom, workout area, game room, or even a fifth bedroom to suit your needs. Outside, you'll appreciate the inviting covered front porch, a beautiful back porch overlooking thick woods, and a two-car garage. For added peace of mind, the home also includes a transferable 10-year builder warranty. Whether you're hosting gatherings, working from home, or simply looking for extra space to grow, this move-in-ready home offers the versatility and comfort you've been searching for.
Active
Price cut: $10K (9/24)
$299,000
6563 Addison Woods Dr, Mobile, AL 36693
4beds
2,025sqft
Single Family Residence, Residential
Built in 2022
4,791 Square Feet Lot
$-- Zestimate®
$148/sqft
$-- HOA
What's special
- 99 days
- 438
- 44
Zillow last checked:
Listing updated:
Listed by:
Jeff Jones 251-545-8445,
Keller Williams Mobile
Source: GCMLS,MLS#: 7798928
Facts & features
Interior
Bedrooms & bathrooms
- Bedrooms: 4
- Bathrooms: 3
- Full bathrooms: 2
- 1/2 bathrooms: 1
Heating
- Central, Heat Pump
Cooling
- Ceiling Fan(s), Central Air
Appliances
- Included: Dishwasher, Disposal, Dryer, Electric Range, Electric Water Heater, Microwave, Refrigerator, Self Cleaning Oven, Washer
- Laundry: Laundry Room, Upper Level
Features
- Double Vanity, High Ceilings 9 ft Main, High Ceilings 9 ft Upper, High Speed Internet, Walk-In Closet(s)
- Flooring: Carpet
- Windows: Insulated Windows
- Basement: None
- Has fireplace: No
- Fireplace features: None
Interior area
- Total structure area: 2,025
- Total interior livable area: 2,025 sqft
Property
Parking
- Total spaces: 2
- Parking features: Garage, Garage Faces Front
- Garage spaces: 2
Accessibility
- Accessibility features: None
Features
- Levels: Two
- Patio & porch: Covered, Front Porch, Rear Porch
- Exterior features: Rear Stairs
- Pool features: None
- Spa features: None
- Fencing: None
- Has view: Yes
- View description: Trees/Woods
- Waterfront features: None
Lot
- Size: 4,791 Square Feet
- Dimensions: 50 x 87 x 57 x 87
- Features: Back Yard, Cul-De-Sac, Front Yard
Details
- Additional structures: None
- Parcel number: 3302093000007034
Construction
Type & style
- Home type: SingleFamily
- Architectural style: Craftsman,Traditional
- Property subtype: Single Family Residence, Residential
Materials
- Brick, Vinyl Siding
- Foundation: Slab
- Roof: Shingle
Condition
- Year built: 2022
Utilities & green energy
- Electric: 110 Volts
- Sewer: Public Sewer
- Water: Public
- Utilities for property: Electricity Available, Sewer Available, Underground Utilities, Water Available
Green energy
- Energy efficient items: None
Community & HOA
Community
- Features: Near Schools, Near Shopping, Sidewalks, Street Lights
- Subdivision: Addison Woods
Location
- Region: Mobile
Financial & listing details
- Price per square foot: $148/sqft
- Tax assessed value: $322,000
- Annual tax amount: $4,089
- Date on market: 7/2/2026
- Electric utility on property: Yes
- Road surface type: Concrete
Estimated market value
Not available
Estimated sales range
Not available
Not available
Price history
| Date | Event | Price |
|---|---|---|
| 9/24/2026 | Price change | $299,000-3.2%$148/sqft |
Source:  GCMLS #7798928 Report a problem GCMLS #7798928 Report a problem | ||
| 8/12/2026 | Price change | $309,000-3.1%$153/sqft |
Source: GCMLS #7798928 Report a problem | ||
| 7/3/2026 | Listed for sale | $319,000+2.4%$158/sqft |
Source: GCMLS #7798928 Report a problem | ||
| 8/31/2022 | Sold | $311,471-1.8%$154/sqft |
Source: Public Record Report a problem | ||
| 4/11/2022 | Listing removed | -- |
Source: GCMLS #0652643 Report a problem | ||
| 4/11/2022 | Price change | $317,180+1%$157/sqft |
Source: GCMLS #0652643 Report a problem | ||
| 2/28/2022 | Price change | $314,180+1%$155/sqft |
Source: GCMLS #0652643 Report a problem | ||
| 2/15/2022 | Price change | $311,180+2.3%$154/sqft |
Source: GCMLS #0652643 Report a problem | ||
| 1/3/2022 | Price change | $304,180+1.7%$150/sqft |
Source: GCMLS #652643 Report a problem | ||
| 11/4/2021 | Price change | $299,180+1%$148/sqft |
Source: GCMLS #652643 Report a problem | ||
| 7/26/2021 | Price change | $296,180+1%$146/sqft |
Source: GCMLS #652643 Report a problem | ||
| 7/24/2021 | Price change | $293,180+1%$145/sqft |
Source: GCMLS #652643 Report a problem | ||
| 6/14/2021 | Listed for sale | $290,180$143/sqft |
Source: GCMLS #652643 Report a problem | ||
| 6/7/2021 | Listing removed | -- |
Source: GCMLS #652643 Report a problem | ||
| 5/26/2021 | Listed for sale | $290,180+14.6%$143/sqft |
Source: GCMLS #652643 Report a problem | ||
| 2/10/2021 | Listing removed | -- |
Source: GCMLS #644170 Report a problem | ||
| 1/15/2021 | Price change | $253,180+1.6%$125/sqft |
Source: GCMLS #644170 Report a problem | ||
| 1/4/2021 | Price change | $249,180+1.2%$123/sqft |
Source: GCMLS #644170 Report a problem | ||
| 10/1/2020 | Price change | $246,180+1.2%$122/sqft |
Source: Adams Homes #644170 Report a problem | ||
| 9/11/2020 | Listed for sale | $243,180$120/sqft |
Source: Adams Homes #644170 Report a problem | ||
Public tax history
| Year | Property taxes | Tax assessment |
|---|---|---|
| 2025 | $4,089 | $64,400 |
| 2024 | $4,089 +3.2% | $64,400 +3.2% |
| 2023 | $3,962 +36.5% | $62,400 +36.5% |
| 2022 | $2,902 +814% | $45,700 +814% |
| 2021 | $318 | $5,000 |
Find assessor info on the county website
Monthly payment
Est. payment
Payment breakdown
Explore the cost of this home by adjusting the details. Changes won't be saved.Climate risks
Neighborhood: Canterbury
Nearby schools
Schools provided by the listing agent
- Elementary: Olive J Dodge
- Middle: Burns
- High: Murphy
Source: GCMLS. This data may not be complete. We recommend contacting the local school district to confirm school assignments for this home.

Similar homes
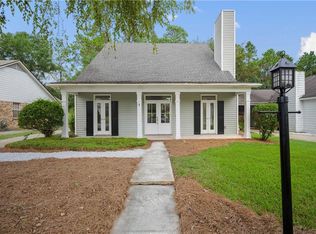
- $269,9003 bd2 ba1.9k sqft6208 Whitebark Dr, Mobile, AL 36693For Sale
 MLS ID #7787907, Sonith Im, IXL Real Estate LLC. GCMLS
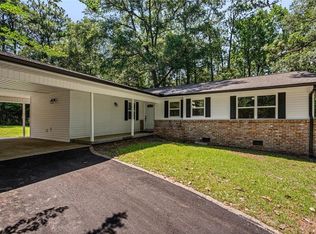
 - $274,9004 bd3 ba2.1k sqft6432 Doubletree Ct, Mobile, AL 36695For Sale
 MLS ID #7821815, Mary Carpenter, RE/MAX Legacy Group. GCMLS
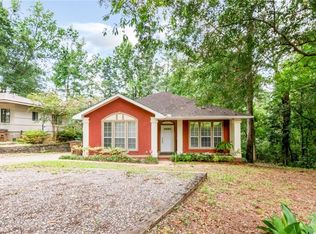
 - $280,0003 bd2 ba1.8k sqft5362 Dogwood Ct, Mobile, AL 36693For Sale
 MLS ID #7798787, Pamela Anderson, Jaguar Properties. GCMLS
 - $249,9003 bd2 ba1.7k sqft5913 Antoine Rd, Mobile, AL 36693For Sale
 MLS ID #7809162, Kevin Loper, Roberts Brothers West. GCMLS
