Located in one of the most sought-after communities in West Mobile! The popular Victoria Plan by D.R. Horton offers 4 bedrooms and 2.5 baths in a thoughtfully designed single-story layout with exceptional space and functionality. As you enter the foyer, a private hallway leads to three secondary bedrooms, a full bath, and the laundry room; creating the perfect split-bedroom design. A convenient guest half bath is also located near the foyer. The heart of the home is the impressive 20x22 living room, featuring a double tray ceiling and open flow into the spacious kitchen. The kitchen is designed for entertaining and everyday living with a large center island, granite countertops, stainless steel appliances, generous pantry, and a 14x8 breakfast area. Privately situated on the opposite side of the living room, the primary suite includes a tray ceiling and a spa-like bath featuring a separate shower, garden tub, dual sink granite vanity, private water closet, and a large walk-in closet. Built toward FORTIFIED standards, this home includes fabric hurricane shields for all windows and doors helping provide greater storm protection and potential savings on homeowner’s insurance. Don’t miss your opportunity to own this beautiful, energy-efficient home in a prime West Mobile location!
Active
Price cut: $10K (7/23)
$355,000
9056 Redberry Dr, Mobile, AL 36695
4beds
2,242sqft
Single Family Residence, Residential
Built in 2018
0.3 Acres Lot
$354,600 Zestimate®
$158/sqft
$32/mo HOA
What's special
Large walk-in closetDual sink granite vanityPrivate water closetThoughtfully designed single-story layoutLarge center islandGenerous pantryStainless steel appliances
- 100 days
- 786
- 27
Likely to sell faster than
Zillow last checked:
Listing updated:
Listed by:
Chuck Guy 251-689-6552,
Cooper & Co Inc.
Source: GCMLS,MLS#: 7777219
Facts & features
Interior
Bedrooms & bathrooms
- Bedrooms: 4
- Bathrooms: 3
- Full bathrooms: 2
- 1/2 bathrooms: 1
Heating
- Central, Heat Pump
Cooling
- Ceiling Fan(s), Central Air, Heat Pump
Appliances
- Included: Dishwasher, Electric Range, Microwave, Refrigerator
- Laundry: Laundry Room
Features
- Double Vanity, High Ceilings 9 ft Main, Tray Ceiling(s)
- Flooring: Carpet, Other
- Windows: None
- Basement: None
- Has fireplace: No
- Fireplace features: None
Interior area
- Total structure area: 2,242
- Total interior livable area: 2,242 sqft
Video & virtual tour
Property
Parking
- Total spaces: 2
- Parking features: Attached, Garage, Garage Door Opener, Garage Faces Side
- Attached garage spaces: 2
Accessibility
- Accessibility features: None
Features
- Levels: One
- Patio & porch: Deck
- Exterior features: None
- Pool features: None
- Spa features: None
- Fencing: None
- Has view: Yes
- View description: Lake
- Has water view: Yes
- Water view: Lake
- Waterfront features: Lake Front
Lot
- Size: 0.3 Acres
- Dimensions: 81 x 125 x 139 x 126
- Features: Back Yard, Corner Lot, Front Yard, Landscaped
Details
- Additional structures: None
- Parcel number: 2707350000028067
Construction
Type & style
- Home type: SingleFamily
- Architectural style: Traditional
- Property subtype: Single Family Residence, Residential
Materials
- Brick
- Foundation: Slab
- Roof: Composition,Shingle
Condition
- Year built: 2018
Utilities & green energy
- Electric: 110 Volts, 220 Volts in Laundry
- Sewer: Public Sewer
- Water: Public
- Utilities for property: Cable Available, Electricity Available, Underground Utilities
Green energy
- Energy efficient items: None
Community & HOA
Community
- Features: Fishing
- Subdivision: Amelia Lake
HOA
- Has HOA: Yes
- HOA fee: $380 annually
Location
- Region: Mobile
Financial & listing details
- Price per square foot: $158/sqft
- Tax assessed value: $344,000
- Annual tax amount: $1,601
- Date on market: 5/27/2026
- Electric utility on property: Yes
- Road surface type: Asphalt
Estimated market value
$354,600
$337,000 - $372,000
$2,398/mo
Price history
| Date | Event | Price |
|---|---|---|
| 7/23/2026 | Price change | $355,000-2.7%$158/sqft |
Source:  Baldwin Realtors #397158 Report a problem Baldwin Realtors #397158 Report a problem | ||
| 6/23/2026 | Price change | $365,000-2.7%$163/sqft |
Source:  GCMLS #7777219 Report a problem GCMLS #7777219 Report a problem | ||
| 5/27/2026 | Listed for sale | $375,000+34.5%$167/sqft |
Source: GCMLS #7777219 Report a problem | ||
| 7/16/2018 | Sold | $278,900$124/sqft |
Source: Public Record Report a problem | ||
Public tax history
| Year | Property taxes | Tax assessment |
|---|---|---|
| 2025 | $1,601 +0.7% | $34,400 +0.7% |
| 2024 | $1,590 +3.3% | $34,160 +3.2% |
| 2023 | $1,538 +14.7% | $33,100 +14% |
| 2022 | $1,341 +7% | $29,040 +6.7% |
| 2021 | $1,253 | $27,220 |
| 2020 | $1,253 +2.6% | $27,220 +2.5% |
| 2019 | $1,221 | $26,560 +168.3% |
| 2018 | $1,221 | $9,900 |
Find assessor info on the county website
Monthly payment
Est. payment
Payment breakdown
Explore the cost of this home by adjusting the details. Changes won't be saved.Climate risks
Neighborhood: Warwick
Nearby schools
Schools provided by the listing agent
- Elementary: Hutchens/Dawes
- Middle: Bernice J Causey
- High: Baker
Source: GCMLS. This data may not be complete. We recommend contacting the local school district to confirm school assignments for this home.
Similar homes
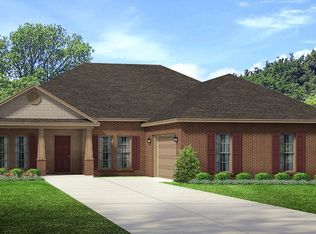
- $338,0004 bd2 ba2.6k sqft1675 Stonebridge Ct, Mobile, AL 36695For Sale
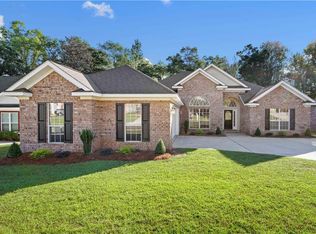 MLS ID #7819632, Hon Nguyen Beck, Beck Properties Real Estate. GCMLS
 - $359,0004 bd3 ba2.3k sqft10551 Sand Dune Ave, Mobile, AL 36695For Sale
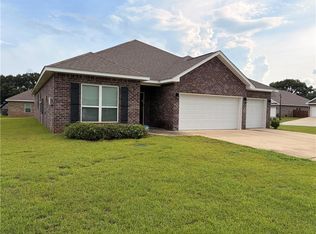 MLS ID #7826485, Tomeika Hawkins, TerrDomus LLC. GCMLS
 - $340,0004 bd3 ba2.3k sqft1319 Selby Phillips Dr, Mobile, AL 36695For Sale
 MLS ID #7781903, Louise Johnson, Bellator Real Estate, LLC. GCMLS
 - $351,9004 bd3 ba2.3k sqft1517 E Redland St, Mobile, AL 36695For Sale
 MLS ID #7809681, Kelly Patrick, Redeemed Properties GC LLC. GCMLS
