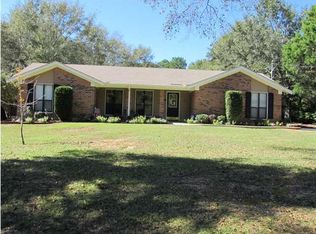
Sitting on a generous 0.60+ acre lot, new roof in 2020, new HVAC in 2021, this residence is ideally situated for employees of Ingall's Shipbuilding or Chevron refinery, located within the Baker High School district. This 4-bedroom, 2-bathroom home, custom-built by Ray Mitz and lovingly maintained by a single owner, welcomes you with a perfectly sized covered front porch. As you step inside, a small foyer greets you, open to a spacious room that presently serves as a formal dining area but could easily be transformed into a formal living room, if that better suits your needs. This home's living area offers ample space with high ceilings, a corner electric fireplace (included with an acceptable offer), and French doors that lead out to the screened back porch. The kitchen area is both functional and contemporary, featuring tile flooring, newer stainless appliances, and a pantry, ensuring a seamless culinary experience. Additionally, there's a convenient door from the kitchen leading to the attached carport area. The master bedroom provides a comfortable retreat with an updated walk-in shower in the master bathroom, complete with a versatile seat that can be adjusted to your preference. You'll also find a nicely sized walk-in closet. The home follows a split floor plan, with two secondary bedrooms on the main level, and the secondary bathroom nestled in between the two secondary bedrooms. A unique feature of the home is the versatile loft, considered the fourth bedroom, which can be used as a game room, additional entertainment space, or a home office. An adjoining room off the loft can be used as a closet or extra storage space. This property encompasses a large, spacious yard, perfect for relaxation and outdoor activities, and it includes a dedicated slab for a basketball court for endless family fun. Wooden shed will remain but the other shed will be removed. This home offers a harmonious blend of comfort, privacy, and entertainment possibilities, and it's an excellent choice for those seeking a meticulously maintained residence in a convenient location. Let's not forget the expansive screened back porch that beckons for your leisure and relaxation. Don't miss this opportunity to make it your New Beginning. Call today to schedule your appointment. All updates per the seller. Listing company makes no representation as to accuracy of square footage; buyer to verify. 2023-12-01
Sold for $270,000
Price history
| Date | Event | Price |
|---|---|---|
| 9/24/2026 | Sold | $270,000+4.1%$129/sqft |
Source: Public Record Report a problem | ||
| 8/16/2026 | Pending sale | $259,269$124/sqft |
Source:  GCMLS #7820501 Report a problem GCMLS #7820501 Report a problem | ||
| 8/13/2026 | Listed for sale | $259,269+8.6%$124/sqft |
Source: GCMLS #7820501 Report a problem | ||
| 12/28/2023 | Sold | $238,750-2.6%$114/sqft |
Source: Public Record Report a problem | ||
| 12/1/2023 | Pending sale | $245,000$117/sqft |
Source: Roberts Brothers #7292848 Report a problem | ||
| 11/27/2023 | Price change | $245,000-10.9%$117/sqft |
Source: GCMLS #7292848 Report a problem | ||
| 11/18/2023 | Price change | $275,000-3.5%$131/sqft |
Source: GCMLS #7292848 Report a problem | ||
| 11/9/2023 | Price change | $285,000-3.4%$136/sqft |
Source: GCMLS #7292848 Report a problem | ||
| 11/3/2023 | Listed for sale | $295,000$141/sqft |
Source: GCMLS #7292848 Report a problem | ||
| 10/30/2023 | Pending sale | $295,000$141/sqft |
Source: Roberts Brothers #7292848 Report a problem | ||
| 10/23/2023 | Listed for sale | $295,000-10.3%$141/sqft |
Source: GCMLS #7292848 Report a problem | ||
| 10/17/2023 | Listing removed | -- |
Source: GCMLS #7272756 Report a problem | ||
| 10/9/2023 | Price change | $329,000+4.7%$157/sqft |
Source:  Baldwin Realtors #351532 Report a problem Baldwin Realtors #351532 Report a problem | ||
| 10/9/2023 | Price change | $314,344-5.9%$150/sqft |
Source: GCMLS #7272756 Report a problem | ||
| 9/22/2023 | Price change | $334,000+4.6%$160/sqft |
Source: Baldwin Realtors #351532 Report a problem | ||
| 9/13/2023 | Listed for sale | $319,349+2561.2%$153/sqft |
Source: GCMLS #7272756 Report a problem | ||
| 2/19/2003 | Sold | $12,000$6/sqft |
Source: Public Record Report a problem | ||
Get a cash offer in 3 minutes
Find out how much your home could sell for in as little as 3 minutes with a no-obligation cash offer.
Estimated market value
$270,100
