NEWLY REDUCED PRICE!!!! Priced to Move!!! Midtown on your dream bucket list? This is the one! Packed with charm. Ready to Welcome You Home! Step into timeless character and over 2,000 square feet of inviting living space in this historic gem that’s overflowing with personality! From the original hardwood floors to the welcoming front porch, this home blends classic charm with everyday comfort. The spacious kitchen offers abundant workspace, an island for gathering, and flows into a dining room that’s ready for family dinners and holiday celebrations. Need room to spread out? You’ll love having two separate living areas, giving everyone their own space to relax. Upstairs, the private owner’s retreat feels like its own getaway with a generous bedroom, sitting area, and full bath—all tucked away from the activity below. Outside, enjoy morning coffee on the front porch or unwind on the peaceful back porch surrounded by mature landscaping. Plus, the oversized driveway provides plenty of parking for family and guests. If you’ve been searching for a midtown home with character, space, and incredible value, this one checks all the boxes. Homes with this much heart don’t stay available for long—schedule your private tour today before someone else falls in love!
Active
Price cut: $100 (10/6)
$219,800
411 Flint St, Mobile, AL 36604
4beds
2,142sqft
Single Family Residence, Residential
Built in 1930
6,076 Square Feet Lot
$-- Zestimate®
$103/sqft
$-- HOA
What's special
Generous bedroomWelcoming front porchIsland for gatheringSpacious kitchenAbundant workspaceOriginal hardwood floorsSitting area
- 77 days
- 540
- 46
Zillow last checked:
Listing updated:
Listed by:
Melissa Dixon 251-533-1564,
Keller Williams Mobile,
Marcile Sims 251-232-3090,
Keller Williams Mobile
Source: GCMLS,MLS#: 7807579
Facts & features
Interior
Bedrooms & bathrooms
- Bedrooms: 4
- Bathrooms: 3
- Full bathrooms: 3
Heating
- Central
Cooling
- Ceiling Fan(s), Central Air
Appliances
- Included: Dishwasher, Electric Water Heater, Gas Cooktop, Gas Oven, Range Hood
- Laundry: In Kitchen, Laundry Room, Main Level
Features
- High Ceilings 9 ft Main, Walk-In Closet(s)
- Flooring: Carpet, Hardwood
- Basement: None
- Has fireplace: Yes
- Fireplace features: Wood Burning Stove
Interior area
- Total structure area: 2,142
- Total interior livable area: 2,142 sqft
Video & virtual tour
Property
Parking
- Total spaces: 2
- Parking features: Driveway
- Has uncovered spaces: Yes
Accessibility
- Accessibility features: None
Features
- Levels: One and One Half
- Patio & porch: Covered, Front Porch, Rear Porch
- Exterior features: None
- Pool features: None
- Spa features: None
- Fencing: Back Yard,Chain Link,Fenced,Wood
- Has view: Yes
- Waterfront features: None
Lot
- Size: 6,076 Square Feet
- Features: Back Yard, Front Yard
Details
- Additional structures: Shed(s)
- Parcel number: 2910272001081
- Special conditions: Sold As/Is
Construction
Type & style
- Home type: SingleFamily
- Architectural style: Craftsman
- Property subtype: Single Family Residence, Residential
Materials
- HardiPlank Type
- Foundation: Pillar/Post/Pier
- Roof: Shingle
Condition
- Year built: 1930
Utilities & green energy
- Electric: 110 Volts
- Sewer: Public Sewer
- Water: Public
- Utilities for property: Cable Available, Electricity Available, Sewer Available, Water Available
Green energy
- Energy efficient items: None
Community & HOA
Community
- Features: None
- Subdivision: Tuttle/Glendale
Location
- Region: Mobile
Financial & listing details
- Price per square foot: $103/sqft
- Tax assessed value: $135,900
- Annual tax amount: $797
- Date on market: 7/24/2026
- Electric utility on property: Yes
- Road surface type: Asphalt
Estimated market value
Not available
Estimated sales range
Not available
Not available
Price history
| Date | Event | Price |
|---|---|---|
| 10/6/2026 | Price change | $219,8000%$103/sqft |
Source:  GCMLS #7807579 Report a problem GCMLS #7807579 Report a problem | ||
| 8/31/2026 | Price change | $219,900-3.5%$103/sqft |
Source: GCMLS #7807579 Report a problem | ||
| 8/24/2026 | Price change | $227,900-0.4%$106/sqft |
Source: GCMLS #7807579 Report a problem | ||
| 8/18/2026 | Price change | $228,9000%$107/sqft |
Source: GCMLS #7807579 Report a problem | ||
| 8/6/2026 | Price change | $229,000-2.2%$107/sqft |
Source: GCMLS #7807579 Report a problem | ||
| 7/24/2026 | Listed for sale | $234,249-13.2%$109/sqft |
Source: GCMLS #7807579 Report a problem | ||
| 7/24/2024 | Listing removed | -- |
Source: GCMLS #7386460 Report a problem | ||
| 7/11/2024 | Listed for sale | $270,000$126/sqft |
Source: GCMLS #7386460 Report a problem | ||
| 6/11/2024 | Listing removed | -- |
Source: GCMLS #7386460 Report a problem | ||
| 5/15/2024 | Listed for sale | $270,000+116.2%$126/sqft |
Source: GCMLS #7386460 Report a problem | ||
| 2/5/2007 | Sold | $124,900$58/sqft |
Source: Public Record Report a problem | ||
Public tax history
| Year | Property taxes | Tax assessment |
|---|---|---|
| 2025 | $797 -47.6% | $13,600 -43.1% |
| 2024 | $1,519 +35.3% | $23,920 +35.3% |
| 2023 | $1,123 +3.5% | $17,680 +3.5% |
| 2022 | $1,085 | $17,080 |
| 2021 | $1,085 +127.6% | $17,080 +99.5% |
| 2020 | $477 -25.9% | $8,560 -23.4% |
| 2019 | $643 -1.5% | $11,180 |
| 2018 | $653 +1.6% | $11,180 |
| 2017 | $643 | $11,180 -2.6% |
| 2016 | $643 +3.7% | $11,480 +7.5% |
| 2013 | $620 -4.3% | $10,680 -5.2% |
| 2010 | $648 | $11,260 |
Find assessor info on the county website
Monthly payment
Est. payment
Payment breakdown
Explore the cost of this home by adjusting the details. Changes won't be saved.Climate risks
Neighborhood: Leinkauf
Nearby schools
Schools provided by the listing agent
- Elementary: Leinkauf
- Middle: Calloway Smith
- High: Murphy
Source: GCMLS. This data may not be complete. We recommend contacting the local school district to confirm school assignments for this home.
Similar homes
- $185,0004 bd3 ba2.2k sqft365 McDonald Ave, Mobile, AL 36604For Sale
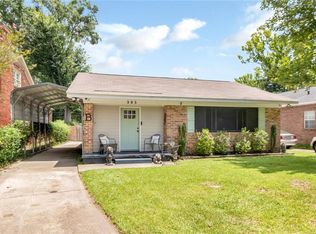 MLS ID #7805769, Michelle Autio, Roberts Brothers TREC. GCMLS
 - $240,0003 bd1 ba1.1k sqft1713 New Conti St, Mobile, AL 36604For Sale
 MLS ID #7832211, Taylor Russ, eXp Realty Timeless Property Group. GCMLS
 - $189,9004 bd2 ba2k sqft3801 Hilton Dr, Mobile, AL 36693For Sale
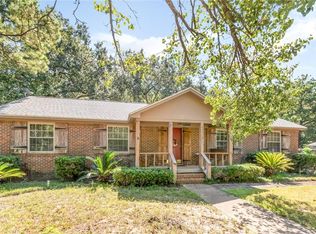 MLS ID #7845937, Katie Crane, Blue Heron Realty. GCMLS
 - $210,0002 bd1 ba1.1k sqft1150 Old Shell Rd, Mobile, AL 36604For Sale
 MLS ID #7808252, Deborah Lucas Robinson, Bellator Real Estate LLC Mobile. GCMLS
