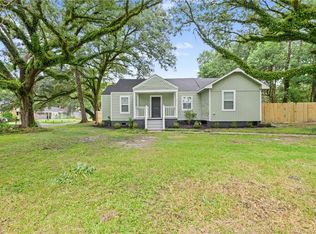
Located in a hidden gem neighborhood! This 3 bedroom, 2 bath sits on a mature lot with towering shade trees in the front and back yard, offering the character and curb appeal you won't find in newer builds. Inside, a classic ranch layout featuring hardwood, split brick, and tile flooring throughout, plus hallway-accessed bathrooms for a smart, functional flow. The kitchen features painted cabinetry, butcher block counters, a reach-in pantry, and the fridge stays! The spacious living room has a lot of natural light from large front-facing windows. Need flex space? The third bedroom is functional — with pass-through doors on both sides and a vintage built-in bookshelf closet, it's perfect for a home office, studio, or hobby room. Outside, unwind under the covered sitting area off the driveway, or make use of the climate-controlled storage room — ideal for a home office, workshop, or extra storage. The fully fenced backyard includes a storage shed that stays with the home. Extra peace of mind: this home is protected by a current Termite Bond with Cook's. Don't miss this affordable home in a sought-after Mobile location — schedule your showing today!
Active
$215,000
511 E Barksdale Dr, Mobile, AL 36606
3beds
1,350sqft
:
Get pre-qualified$1,293/mo
Single Family Residence, Residential
Built in 1955
9,077 Square Feet Lot
$-- Zestimate®
$159/sqft
$-- HOA
What's special
Fully fenced backyardVintage built-in bookshelf closetClassic ranch layoutCharacter and curb appealFridge staysClimate-controlled storage roomButcher block counters
- 31 days |
- 746 |
- 66 |
Likely to sell faster than
Zillow last checked:
Listing updated:
Listed by:
Matthew Baker 251-401-1125,
Legendary Realty,LLC
Source: GCMLS,MLS#: 7801690
Facts & features
Interior
Bedrooms & bathrooms
- Bedrooms: 3
- Bathrooms: 2
- Full bathrooms: 2
Heating
- Central, Natural Gas
Cooling
- Central Air
Appliances
- Included: Dishwasher, Disposal, Gas Range, Gas Water Heater, Refrigerator
- Laundry: In Hall, Main Level
Features
- Bookcases
- Flooring: Brick, Ceramic Tile, Hardwood
- Basement: None
- Has fireplace: No
- Fireplace features: None
Interior area
- Total structure area: 1,350
- Total interior livable area: 1,350 sqft
Video & virtual tour
Property
Parking
- Parking features: Driveway
- Has uncovered spaces: Yes
Accessibility
- Accessibility features: None
Features
- Levels: One
- Patio & porch: None
- Exterior features: Awning(s)
- Pool features: None
- Spa features: None
- Fencing: Back Yard,Fenced,Privacy,Wood
- Has view: Yes
- View description: City, Trees/Woods
- Waterfront features: None
Lot
- Size: 9,077 Square Feet
- Dimensions: 69 x 130 x 72 x 128
- Features: Back Yard, Front Yard
Details
- Additional structures: Shed(s)
- Parcel number: 2909301000189
Construction
Type & style
- Home type: SingleFamily
- Architectural style: Ranch,Traditional
- Property subtype: Single Family Residence, Residential
Materials
- Brick, Wood Siding
- Foundation: Pillar/Post/Pier
- Roof: Composition,Shingle
Condition
- Year built: 1955
Utilities & green energy
- Electric: 110 Volts, 220 Volts in Laundry
- Sewer: Public Sewer
- Water: Public
- Utilities for property: Electricity Available, Natural Gas Available, Phone Available, Sewer Available, Water Available
Green energy
- Energy efficient items: None
Community & HOA
Community
- Features: None
- Subdivision: Brookwood
Location
- Region: Mobile
Financial & listing details
- Price per square foot: $159/sqft
- Tax assessed value: $144,100
- Annual tax amount: $859
- Date on market: 7/14/2026
- Electric utility on property: Yes
- Road surface type: Paved
Estimated market value
Not available
Estimated sales range
Not available
$1,409/mo
Price history
| Date | Event | Price |
|---|---|---|
| 7/28/2026 | Listed for sale | $215,000$159/sqft |
Source:  GCMLS #7801690 Report a problem GCMLS #7801690 Report a problem | ||
| 7/21/2026 | Pending sale | $215,000$159/sqft |
Source: GCMLS #7801690 Report a problem | ||
| 7/14/2026 | Listed for sale | $215,000-2.3%$159/sqft |
Source: GCMLS #7801690 Report a problem | ||
| 12/9/2025 | Listing removed | $220,000$163/sqft |
Source: GCMLS #7683272 Report a problem | ||
| 11/21/2025 | Listed for sale | $220,000+37.5%$163/sqft |
Source: GCMLS #7683272 Report a problem | ||
| 6/8/2021 | Sold | $160,000+3.3%$119/sqft |
Source:  Baldwin Realtors #313041 Report a problem Baldwin Realtors #313041 Report a problem | ||
| 4/30/2021 | Pending sale | $154,900$115/sqft |
Source: Baldwin Realtors #313041 Report a problem | ||
| 4/27/2021 | Listed for sale | $154,900+40.9%$115/sqft |
Source: GCMLS #651560 Report a problem | ||
| 11/8/2016 | Sold | $109,900$81/sqft |
Source: Public Record Report a problem | ||
| 9/30/2016 | Price change | $109,900-4.4%$81/sqft |
Source: PORT CITY REALTY #537512 Report a problem | ||
| 8/31/2016 | Price change | $114,900-8.1%$85/sqft |
Source: PORT CITY REALTY #535982 Report a problem | ||
| 7/28/2016 | Listed for sale | $125,000+119.3%$93/sqft |
Source: PORT CITY REALTY #535982 Report a problem | ||
| 5/23/2016 | Sold | $57,000-18.3%$42/sqft |
Source: Baldwin Realtors #227696 Report a problem | ||
| 7/10/2015 | Listing removed | $69,777$52/sqft |
Source: BELLATOR REAL ESTATE & DEV, LLC - MOBILE #521660 Report a problem | ||
| 4/23/2015 | Listed for sale | $69,777-34.2%$52/sqft |
Source: ROBERTS BROTHERS/WEST #518982 Report a problem | ||
| 8/26/2003 | Sold | $106,000$79/sqft |
Source: Public Record Report a problem | ||
Public tax history
| Year | Property taxes | Tax assessment |
|---|---|---|
| 2025 | $849 -5.8% | $14,420 -5.4% |
| 2024 | $901 +7.3% | $15,240 +6.7% |
| 2023 | $840 +3.1% | $14,280 +2.9% |
| 2022 | $814 +27.2% | $13,880 +24.6% |
| 2021 | $640 | $11,140 |
| 2020 | $640 +0.8% | $11,140 +0.7% |
| 2019 | $635 -1.5% | $11,060 -1.6% |
| 2018 | $645 -54.8% | $11,240 -50% |
| 2017 | $1,427 | $22,480 +133.7% |
| 2016 | $1,427 +162.5% | $9,620 -25.2% |
| 2013 | $544 -32.2% | $12,860 -6% |
| 2010 | $802 -18.2% | $13,680 -11.4% |
| 2003 | $980 | $15,440 |
Find assessor info on the county website
Monthly payment
Est. payment
Payment breakdown
Explore the cost of this home by adjusting the details. Changes won't be saved.Climate risks
Neighborhood: Brookwood
Nearby schools
GreatSchools rating
- 2/10Morningside Elementary SchoolGrades: PK-5Distance: 2.2 mi
- 1/10Lillie B Williamson High SchoolGrades: 6-12Distance: 1.9 mi
Schools provided by the listing agent
- Elementary: Morningside - AL
- Middle: Lillie B Williamson
- High: Lillie B Williamson
Source: GCMLS. This data may not be complete. We recommend contacting the local school district to confirm school assignments for this home.
- $262,800-- bd0 ba1.2k sqft509 E Barksdale Dr, Mobile, AL 36606Off Market
- $213,6003 bd1 ba2.1k sqft513 Barksdale Dr, Mobile, AL 36606Off Market
- $186,0003 bd2 ba1.1k sqft507 E Barksdale Dr, Mobile, AL 36606Off Market

- $181,000-- bd0 ba1.4k sqft515 E Barksdale Dr, Mobile, AL 36606Sold
- $230,0003 bd2 ba1.6k sqft2751 Brookwood Dr, Mobile, AL 36606Sold
- $223,0002 bd1 ba1.3k sqft506 E Barksdale Dr, Mobile, AL 36606Sold
- $174,5003 bd2 ba1.8k sqft505 E Barksdale Dr, Mobile, AL 36606Sold
- $191,3003 bd2 ba1.4k sqft508 W Barksdale Dr, Mobile, AL 36606Off Market
A local agent can set up tours, give advice and negotiate with sellers.
Similar homes
- $215,0003 bd2 ba1.3k sqft205 Pinehill Dr, Mobile, AL 36606For Sale
 MLS ID #7797776, Ryan Rutter, Rutter Realty Gulf Coast. GCMLS
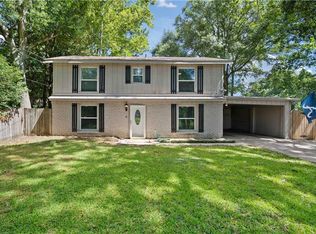
 - $199,2093 bd2 ba1.4k sqft2714 S Collins St, Mobile, AL 36606For Sale
 MLS ID #7812973, Chandler Foster, Keller Williams Mobile. GCMLS
 - $189,2093 bd2 ba1.5k sqft357 Durande Dr, Mobile, AL 36606For Sale
 MLS ID #7809126, Ryann Lee, Keller Williams Mobile. GCMLS
 - $215,0002 bd2 ba1.3k sqft418 Glenwood St, Mobile, AL 36606For Sale
 MLS ID #7798670, Chris Rivers, Coldwell Banker Reehl Prop Fairhope. GCMLS
 - $189,0003 bd2 ba1.2k sqft3053 Calais St, Mobile, AL 36606For SaleMLS ID #7816979, Heather Hoven, Keller Williams Mobile. GCMLS
- $224,0003 bd2 ba1.3k sqft2915 Brierwood Dr, Mobile, AL 36606For SaleMLS ID #7795239, Kristy Harper, Roberts Brothers West. GCMLS
- $239,9003 bd2 ba1.6k sqft313 Morgan Ave, Mobile, AL 36606For SaleMLS ID #7799109, Brandon Westcott, Foundation First Real Estate. GCMLS
- $239,9003 bd2 ba1.2k sqft260 Williams St, Mobile, AL 36606For SaleMLS ID #7788071, Tonyea Weber, Griffin Realty LLC. GCMLS
- $214,9003 bd2 ba1.7k sqft3611 San Juan Dr, Mobile, AL 36609For SaleMLS ID #7813193, Sharlotte Wilson, EXIT Realty Promise. GCMLS
- $174,0003 bd2 ba1.2k sqft2850 Exter Dr, Mobile, AL 36606For SaleMLS ID #7808939, Kimberly Sherrell, RE/MAX Realty Professionals. GCMLS
- $239,2493 bd2 ba1.4k sqft1956 Myrtle Ave, Mobile, AL 36606For SaleMLS ID #7730901, Matthew White, Wellhouse Real Estate LLC - Mobile. GCMLS
- $210,0003 bd2 ba1.2k sqft1009 Pinewood Dr W, Mobile, AL 36618For SaleMLS ID #7815945, Sherri Jacobi Nelson, Coldwell Banker Reehl Prop Fairhope. GCMLS
- $219,9003 bd1 ba1.3k sqft718 Raines Dr, Mobile, AL 36609For SaleMLS ID #7809659, Rebecca Hendrich, Elite Real Estate Solutions, LLC. GCMLS
- $210,5004 bd2 ba1.5k sqft4305 Kwajalein Dr, Mobile, AL 36609For SaleMLS ID #7808683, Clinton Hancock, Keller Williams Mobile. GCMLS
- $207,0003 bd2 ba1.3k sqft5117 Border Dr N, Mobile, AL 36608For SaleMLS ID #7804003, Haley Fuqua, Cooper & Co Inc. -North Mobile. GCMLS
- $169,9003 bd1 ba1.3k sqft317 Morgan Ave, Mobile, AL 36606For SaleMLS ID #7772593, Matthew White, Wellhouse Real Estate LLC - Mobile. GCMLS
- $225,0003 bd2 ba1.8k sqft1105 Summerville St, Prichard, AL 36617For SaleMLS ID #7817472, Jeanice Durgin, JayCo Real Estate LLC. GCMLS
- $135,1493 bd1 ba1.2k sqft111 Esplanade Ave, Mobile, AL 36606For SaleMLS ID #7815016, Hon Nguyen Beck, Beck Properties Real Estate. GCMLS
- $224,0003 bd2 ba1.5k sqft5612 Vista Bonita Dr N, Mobile, AL 36609For SaleMLS ID #7796308, Kathy Guidroz, Coastal Alabama Real Estate. GCMLS
- $208,2234 bd2 ba1.4k sqft754 Kasserine Pass, Mobile, AL 36609For SaleMLS ID #7772975, Ashley Lambert, Wellhouse Real Estate West LLC. GCMLS
