Welcome to this beautifully renovated Midtown Mobile cottage, where timeless charm meetsmodern updates. Offering 2 bedrooms, 2 full bathrooms, and approximately 1,466 square feet,this move-in-ready home has been thoughtfully updated from top to bottom. Recentimprovements include a new roof (2020), HVAC system (2020), a full interior renovation, freshexterior paint, and new gutters (2025), providing peace of mind for years to come. Inside, you'll find a bright, inviting floor plan featuring beautifully updated finishes, spaciousliving and dining areas, and a versatile sunroom that makes an ideal home office, reading nook,or additional living space. The renovated interior blends classic character with modern comfort,while the large laundry room adds everyday convenience.Step outside to enjoy the fenced backyard, perfect for entertaining, pets, or gardening. Located inthe heart of Midtown Mobile, you'll be just minutes from shopping, dining, parks, hospitals, anddowntown attractions. Whether you're a first-time homebuyer, looking to downsize, or searchingfor a turnkey investment property, this exceptional home is ready for its next owner. Scheduleyour private showing today! Buyer to verify all information during due diligence.
Active
$225,000
418 Glenwood St, Mobile, AL 36606
2beds
1,309sqft
Single Family Residence, Residential
Built in 1940
6,098 Square Feet Lot
$-- Zestimate®
$172/sqft
$-- HOA
What's special
Beautifully updated finishesBright inviting floor plan
- 21 days |
- 432 |
- 38 |
Zillow last checked:
Listing updated:
Listed by:
Chris Rivers 251-279-0072,
Coldwell Banker Reehl Prop Fairhope
Source: GCMLS,MLS#: 7798670
Facts & features
Interior
Bedrooms & bathrooms
- Bedrooms: 2
- Bathrooms: 2
- Full bathrooms: 2
Heating
- Central
Cooling
- Central Air
Appliances
- Included: Dishwasher, Dryer, Gas Oven, Washer
- Laundry: Laundry Room
Features
- Other
- Flooring: Ceramic Tile, Vinyl
- Windows: None
- Basement: None
- Has fireplace: Yes
- Fireplace features: Living Room
Interior area
- Total structure area: 1,309
- Total interior livable area: 1,309 sqft
Video & virtual tour
Property
Parking
- Total spaces: 2
- Parking features: None
Accessibility
- Accessibility features: None
Features
- Levels: One
- Patio & porch: Rear Porch
- Exterior features: None
- Pool features: None
- Spa features: None
- Fencing: Fenced
- Has view: Yes
- View description: Other
- Waterfront features: None
Lot
- Size: 6,098 Square Feet
- Dimensions: 50 x 125
- Features: Back Yard
Details
- Additional structures: None
- Parcel number: 2909291004007
Construction
Type & style
- Home type: SingleFamily
- Architectural style: Cottage
- Property subtype: Single Family Residence, Residential
Materials
- HardiPlank Type
- Foundation: Pillar/Post/Pier
- Roof: Composition
Condition
- Year built: 1940
Utilities & green energy
- Electric: None
- Sewer: Public Sewer
- Water: Public
- Utilities for property: Other
Green energy
- Energy efficient items: None
Community & HOA
Community
- Features: None
- Subdivision: Government Street Extension
Location
- Region: Mobile
Financial & listing details
- Price per square foot: $172/sqft
- Tax assessed value: $86,700
- Annual tax amount: $457
- Date on market: 7/1/2026
- Road surface type: Asphalt
Estimated market value
Not available
Estimated sales range
Not available
Not available
Price history
| Date | Event | Price |
|---|---|---|
| 7/2/2026 | Listed for sale | $225,000+125%$172/sqft |
Source:  Baldwin Realtors #398908 Report a problem Baldwin Realtors #398908 Report a problem | ||
| 1/11/2022 | Sold | $100,000$76/sqft |
Source: Public Record Report a problem | ||
| 10/15/2021 | Sold | $100,000+2.3%$76/sqft |
Source: Baldwin Realtors #319537 Report a problem | ||
| 9/13/2021 | Pending sale | $97,750$75/sqft |
Source: Baldwin Realtors #319537 Report a problem | ||
| 9/2/2021 | Listed for sale | $97,750+98.7%$75/sqft |
Source: Baldwin Realtors #319537 Report a problem | ||
| 4/13/2017 | Sold | $49,200$38/sqft |
Source: Public Record Report a problem | ||
Public tax history
| Year | Property taxes | Tax assessment |
|---|---|---|
| 2025 | $447 +8% | $8,100 +6.9% |
| 2024 | $414 -54.4% | $7,580 -47% |
| 2023 | $908 +73.1% | $14,300 +73.1% |
| 2022 | $525 +1.7% | $8,260 +1.7% |
| 2021 | $516 | $8,120 |
| 2020 | $516 +6.8% | $8,120 +6.8% |
| 2019 | $483 -2% | $7,600 |
| 2018 | $493 -2.8% | $7,600 -4.8% |
| 2017 | $507 | $7,980 -18.9% |
| 2016 | $507 -28.5% | $9,840 -9.6% |
| 2013 | $709 +194.9% | $10,880 +124.8% |
| 2003 | $240 +17.4% | $4,840 +13.1% |
| 2002 | $205 +56.2% | $4,280 +41.7% |
| 2001 | $131 +38.2% | $3,020 |
| 2000 | $95 | $3,020 |
Find assessor info on the county website
Monthly payment
Est. payment
Payment breakdown
Explore the cost of this home by adjusting the details. Changes won't be saved.Climate risks
Neighborhood: Rickarby
Nearby schools
GreatSchools rating
- 7/10Leinkauf Elementary SchoolGrades: PK-5Distance: 1.4 mi
- 1/10Lillie B Williamson High SchoolGrades: 6-12Distance: 1 mi
Schools provided by the listing agent
- Elementary: Leinkauf
- Middle: Booker T Washington
- High: Lillie B Williamson
Source: GCMLS. This data may not be complete. We recommend contacting the local school district to confirm school assignments for this home.
- $121,7003 bd1 ba1.4k sqft420 Glenwood St, Mobile, AL 36606Off Market
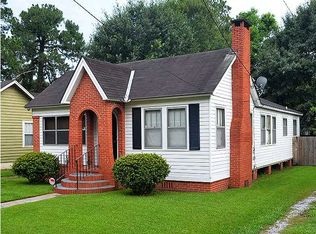
- $51,7002 bd1 ba1.1k sqft416 Glenwood St, Mobile, AL 36606Off Market
- $53,7003 bd1 ba1.2k sqft422 Glenwood St, Mobile, AL 36606Off Market
- $160,1003 bd3 ba2.6k sqft412 Glenwood St, Mobile, AL 36606Off Market
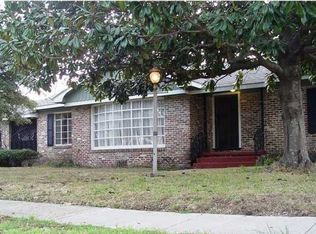
- $52,6003 bd0 ba1.3k sqft417 Mohawk St, Mobile, AL 36606Off Market
- $59,8003 bd1 ba1.4k sqft415 Mohawk St, Mobile, AL 36606Off Market
- $48,7002 bd1 ba1k sqft419 Mohawk St, Mobile, AL 36606Off Market
- $33,2002 bd1 ba1.1k sqft424 Glenwood St, Mobile, AL 36606Off Market
A local agent can set up tours, give advice and negotiate with sellers.
Similar homes
- $220,0003 bd2 ba1.3k sqft205 Pinehill Dr, Mobile, AL 36606For Sale
 MLS ID #7797776, Ryan Rutter, Rutter Realty Gulf Coast. GCMLS
 - $239,9003 bd2 ba1.2k sqft260 Williams St, Mobile, AL 36606For Sale
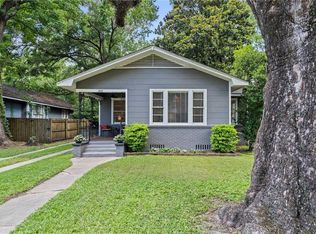 MLS ID #7788071, Tonyea Weber, Griffin Realty LLC. GCMLS
 - $229,0003 bd2 ba1.4k sqft2103 Emogene St, Mobile, AL 36606For Sale
 MLS ID #7792333, Richard Harski, Roberts Brothers TREC. GCMLS
 - $225,0003 bd2 ba1.4k sqft605 E Barksdale Dr, Mobile, AL 36606For Sale
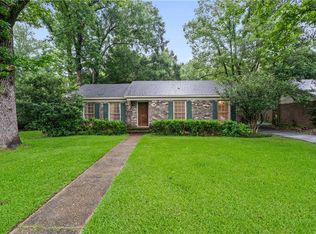 MLS ID #7783956, Toots Weaver, Courtney & Morris Springhill. GCMLS
 - $239,2493 bd2 ba1.4k sqft1956 Myrtle Ave, Mobile, AL 36606For SaleMLS ID #7730901, Matthew White, Wellhouse Real Estate LLC - Mobile. GCMLS
- $236,9003 bd2 ba1.4k sqft118 Mohawk St, Mobile, AL 36606For SaleMLS ID #7718808, Heather Hoven, Keller Williams Mobile. GCMLS
- $249,9003 bd2 ba1.6k sqft313 Morgan Ave, Mobile, AL 36606For SaleMLS ID #7799109, Brandon Westcott, Elite Real Estate Mobile. GCMLS
- $249,9003 bd2 ba1.3k sqft255 Seminole St, Mobile, AL 36606For SaleMLS ID #7749204, Ralph Harvey, LISTWITHFREEDOM.COM. GCMLS
- $270,0002 bd2 ba1.5k sqft1958 Myrtle Ave, Mobile, AL 36606For SaleMLS ID #7680566, Dana Veth, Wellhouse Real Estate LLC - Mobile. GCMLS
- $169,9003 bd1 ba1.3k sqft317 Morgan Ave, Mobile, AL 36606For SaleMLS ID #7772593, Matthew White, Wellhouse Real Estate LLC - Mobile. GCMLS
- $232,5003 bd2 ba1.6k sqft137 Hyland Ave, Mobile, AL 36607For SaleMLS ID #7765819, Michael Dorsett, Coldwell Banker Reehl Prop Fairhope. GCMLS
- $175,0002 bd1 ba1.3k sqft157 Westwood St, Mobile, AL 36606For SaleMLS ID #7701066, Sydney Ferguson, Roberts Brothers TREC. GCMLS
- $171,5003 bd2 ba1.9k sqft606 Dauphin Island Pkwy, Mobile, AL 36606For SaleMLS ID #7736684, Tomika Woods, IXL Real Estate LLC. GCMLS
- $234,9003 bd2 ba1.4k sqft5824 Woodgate Rd, Mobile, AL 36609For SaleMLS ID #7785814, Tim Mclain, Curtin-Burdette. GCMLS
- $175,0002 bd1 ba863 sqft208 Pinehill Dr, Mobile, AL 36606For SaleMLS ID #7729841, Sherry Andress, IXL Real Estate LLC. GCMLS
- $285,0003 bd2 ba1.6k sqft103 Emogene Pl, Mobile, AL 36606For SaleMLS ID #7747770, Brooks Beck, Beck Properties Real Estate. GCMLS
- $154,9002 bd1 ba990 sqft309 Morgan Ave, Mobile, AL 36606For SaleMLS ID #7756071, Missy Hayes, Bellator Real Estate LLC Mobile. GCMLS
- $217,0003 bd2 ba1.7k sqft1012 State St, Mobile, AL 36603For SaleMLS ID #7716996, Alan Heins, Old Shell Real Estate LLC. GCMLS
- $237,2453 bd3 ba1.2k sqft300 Hillcrest Rd, Mobile, AL 36608For SaleMLS ID #7800582, Tina Rowe, Keller Williams Mobile. GCMLS
- $229,0003 bd1 ba1.3k sqft5401 Hilltop Dr S, Mobile, AL 36608For SaleMLS ID #7790360, Diep Khanh Nguyen, LPT Realty, LLC.. GCMLS
