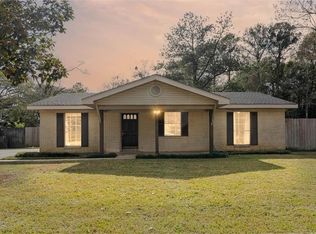
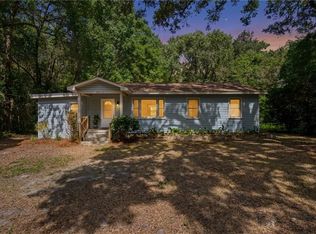
Spacious one-level home situated on a large, wooded lot of nearly half an acre in a convenient Cottage Hill location. This four-bedroom, two-bath home offers two living areas, providing plenty of space for family and entertaining. The kitchen features granite countertops and stainless steel appliances. Enjoy the outdoors from the covered back porch overlooking the private, wooded setting. Conveniently located near the interstate, shopping, dining, and more. Per seller, the roof is less than five years old and the HVAC system has been updated. The home needs updates and is being sold strictly AS IS, WHERE IS. Great opportunity to make this home your own! Home is being sold as an estate. One owner is a licensed Realtor in the state of Alabama.
Active
Price cut: $14.9K (10/9)
$175,000
3801 Hilton Dr, Mobile, AL 36693
4beds
2,045sqft
Single Family Residence, Residential
Built in ----
0.54 Acres Lot
$-- Zestimate®
$86/sqft
$-- HOA
What's special
Spacious one-level homeFour-bedroom two-bath homeStainless steel appliancesGranite countertopsCovered back porch
- 16 days
- 1,474
- 146
Likely to sell faster than
Zillow last checked:
Listing updated:
Listed by:
Katie Crane 251-753-5030,
Blue Heron Realty
Source: GCMLS,MLS#: 7845937
Facts & features
Interior
Bedrooms & bathrooms
- Bedrooms: 4
- Bathrooms: 2
- Full bathrooms: 2
Heating
- Central
Cooling
- Central Air
Appliances
- Included: Dishwasher, Electric Range
- Laundry: Laundry Room
Features
- Walk-In Closet(s)
- Flooring: Carpet, Stone
- Windows: None
- Basement: None
- Has fireplace: Yes
- Fireplace features: Great Room
Interior area
- Total structure area: 2,045
- Total interior livable area: 2,045 sqft
Video & virtual tour
Property
Parking
- Parking features: Driveway
- Has uncovered spaces: Yes
Accessibility
- Accessibility features: None
Features
- Levels: One
- Patio & porch: Covered
- Exterior features: Private Yard
- Pool features: None
- Spa features: None
- Fencing: None
- Has view: Yes
- Waterfront features: None
Lot
- Size: 0.54 Acres
- Dimensions: x 119 x 198 x 119 x 198
- Features: Back Yard, Front Yard
Details
- Additional structures: Shed(s)
- Parcel number: 2807390005132
- Special conditions: Owner/Agent,Sold As/Is
Construction
Type & style
- Home type: SingleFamily
- Architectural style: Traditional
- Property subtype: Single Family Residence, Residential
Materials
- Foundation: Pillar/Post/Pier
- Roof: Shingle
Utilities & green energy
- Electric: Other
- Sewer: Other
- Water: Public
- Utilities for property: Electricity Available, Natural Gas Available
Green energy
- Energy efficient items: None
Community & HOA
Community
- Features: Near Schools, Near Shopping
- Subdivision: Bayview Heights
Location
- Region: Mobile
Financial & listing details
- Price per square foot: $86/sqft
- Tax assessed value: $141,600
- Annual tax amount: $1,798
- Date on market: 10/1/2026
- Electric utility on property: Yes
- Road surface type: Asphalt
Estimated market value
Not available
Estimated sales range
Not available
$1,910/mo
Price history
| Date | Event | Price |
|---|---|---|
| 10/9/2026 | Price change | $175,000-7.8%$86/sqft |
Source:  GCMLS #7845937 Report a problem GCMLS #7845937 Report a problem | ||
| 10/2/2026 | Listed for sale | $189,900+34.1%$93/sqft |
Source: GCMLS #7845937 Report a problem | ||
| 3/27/2026 | Sold | $141,600$69/sqft |
Source: Public Record Report a problem | ||
Public tax history
| Year | Property taxes | Tax assessment |
|---|---|---|
| 2025 | $1,798 | $28,320 |
| 2024 | $1,798 +7.3% | $28,320 +7.3% |
| 2023 | $1,676 +4.4% | $26,400 +4.4% |
| 2022 | $1,605 | $25,280 |
| 2021 | $1,605 | $25,280 +99.7% |
| 2020 | -- | $12,660 +12.2% |
| 2019 | -- | $11,280 -0.4% |
| 2018 | -- | $11,320 -13.6% |
| 2017 | -- | $13,100 +9.9% |
| 2016 | -- | $11,920 -25.5% |
| 2013 | $880 | $16,000 |
Find assessor info on the county website
Monthly payment
Est. payment
Payment breakdown
Explore the cost of this home by adjusting the details. Changes won't be saved.Climate risks
Neighborhood: Airmont
Nearby schools
Schools provided by the listing agent
- Elementary: Kate Shepard
- Middle: Chastang-Fournier
- High: WP Davidson
Source: GCMLS. This data may not be complete. We recommend contacting the local school district to confirm school assignments for this home.
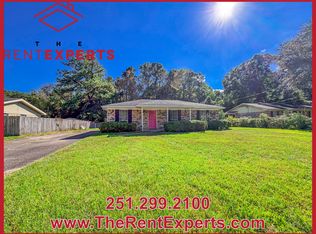
Similar homes
- $196,2003 bd3 ba2.1k sqft4956 Ringold Dr N, Mobile, AL 36693Auction
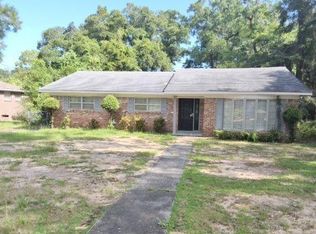 MLS ID #7823468, Lori Brown, REALHome Services & Solutions. GCMLS
 - $169,1894 bd2 ba2.9k sqft1151 Navco Rd, Mobile, AL 36605For Sale
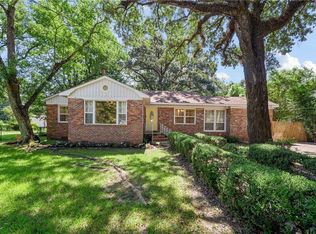 MLS ID #7818712, Tiffany Hopkins, RE/MAX Realty Professionals. GCMLS
 - $175,0003 bd2 ba1.3k sqft2566 Riverside Dr, Mobile, AL 36605For Sale
 MLS ID #7845942, Missy Hayes, Bellator Real Estate LLC Mobile. GCMLS
 - $215,0003 bd2 ba1.8k sqft5724 Green Tree Rd, Mobile, AL 36609For Sale
 MLS ID #7853403, Crimson Jackson, Rezults Real Estate Services LLC. GCMLS
