Welcome home to this charming 4-bedroom, 2-bath gem tucked into the heart of The Meadows, sitting on a spacious 15,000 sq ft lot in Mobile! From the moment you step through the front door, a gorgeous foyer welcomes you into a living room with soaring high ceilings, creating an airy, open feel throughout the main living space. The kitchen is a true highlight, featuring a lovely breakfast nook perfect for morning coffee, plus a full separate dining room ideal for hosting family and friends.Enjoy the convenience of a huge 2-car side-entry garage, along with an additional storage shed for all your extra tools and toys. Step out back to a private patio overlooking a fully fenced yard—perfect for pets, play, or entertaining. Garden beds line the yard, offering a wonderful head start for anyone with a green thumb looking to bring their vision to life.Located just minutes from shopping, dining, and everyday conveniences, this home offers the perfect blend of comfort and opportunity. This property is being sold as-is, giving buyers the chance to add their own personal touches and make it truly their own. Buyer to verify all information during due diligence.
Active
Price cut: $40K (7/31)
$225,000
7410 Meadow Wood Dr, Mobile, AL 36619
4beds
1,930sqft
:
Get pre-qualified$1,385/mo
Single Family Residence
Built in 1996
-- sqft lot
$223,800 Zestimate®
$117/sqft
$17/mo HOA
What's special
Private patioFully fenced yardLovely breakfast nookGorgeous foyerAdditional storage shed
- 12 days |
- 1,244 |
- 72 |
Zillow last checked:
Listing updated:
Listed by:
Dakota Ridlespurge 256-438-7227,
EXIT Realty Landmark
Source: Baldwin Realtors,MLS#: 399740
Facts & features
Interior
Bedrooms & bathrooms
- Bedrooms: 4
- Bathrooms: 2
- Full bathrooms: 2
Heating
- Central
Cooling
- Electric
Appliances
- Included: Microwave, Dishwasher, Refrigerator
Features
- Storage, Ceiling Fan(s), High Ceilings, Vaulted Ceiling(s), Termite Contract
- Flooring: Tile, Carpet
- Number of fireplaces: 1
Interior area
- Total interior livable area: 1,930 sqft
Property
Parking
- Parking features: Attached, Double Garage
- Has garage: Yes
Features
- Stories: 1
- Patio & porch: Patio, Rear Porch, Front Porch, Covered Patio
- Exterior features: Storage
- Fencing: Fenced
- Has view: Yes
- View description: Southern View
- Waterfront features: No Waterfront
Lot
- Features: Less Than 1 Acre
Details
- Additional structures: Fenced Storage, Storage
- Parcel number: 3304184000001005
- Special conditions: None
Construction
Type & style
- Home type: SingleFamily
- Architectural style: Ranch
- Property subtype: Single Family Residence
Materials
- Roof: Composition Shingle
Condition
- Year built: 1996
Utilities & green energy
- Utilities for property: Water City, Alabama Power, Sewage Septic
Community & HOA
Community
- Features: None
- Subdivision: The Meadows
HOA
- Has HOA: Yes
- Services included: Association Management
- HOA fee: $200 annually
Location
- Region: Mobile
Financial & listing details
- Price per square foot: $117/sqft
- Tax assessed value: $232,300
- Annual tax amount: $886
- Date on market: 7/21/2026
- Ownership type: Whole Full
Estimated market value
$223,800
$213,000 - $235,000
$1,934/mo
Price history
| Date | Event | Price |
|---|---|---|
| 7/31/2026 | Price change | $225,000-15.1%$117/sqft |
Source:  Baldwin Realtors #399740 Report a problem Baldwin Realtors #399740 Report a problem | ||
| 7/23/2026 | Price change | $265,000-1.9%$137/sqft |
Source: Baldwin Realtors #399740 Report a problem | ||
| 7/21/2026 | Listed for sale | $270,000+75.4%$140/sqft |
Source: Baldwin Realtors #399740 Report a problem | ||
| 9/27/2004 | Sold | $153,900$80/sqft |
Source: Public Record Report a problem | ||
Public tax history
| Year | Property taxes | Tax assessment |
|---|---|---|
| 2025 | $886 +7.3% | $22,080 +7% |
| 2024 | $826 +4.5% | $20,640 +4.2% |
| 2023 | $791 -54.9% | $19,800 -45.2% |
| 2022 | $1,752 | $36,120 +108.5% |
| 2021 | -- | $17,320 +2.2% |
| 2020 | -- | $16,940 +3% |
| 2019 | $730 | $16,440 -1.9% |
| 2018 | $730 +3% | $16,760 +4.8% |
| 2017 | $709 | $16,000 -12.8% |
| 2016 | $709 -11.7% | $18,340 +3% |
| 2013 | $803 -6.4% | $17,800 -6.7% |
| 2010 | $858 +53.1% | $19,080 +47.4% |
| 2003 | $561 | $12,940 |
| 2002 | $561 +15.8% | $12,940 +13.9% |
| 2001 | $484 +10.4% | $11,360 |
| 2000 | $439 | $11,360 |
Find assessor info on the county website
Monthly payment
Est. payment
Payment breakdown
Explore the cost of this home by adjusting the details. Changes won't be saved.Climate risks
Neighborhood: Travis
Nearby schools
GreatSchools rating
- 4/10Meadowlake Elementary SchoolGrades: PK-5Distance: 1.7 mi
- 2/10Burns Middle SchoolGrades: 6-8Distance: 2.1 mi
- 6/10WP Davidson High SchoolGrades: 9-12Distance: 5.8 mi
Schools provided by the listing agent
- Elementary: Meadowlake Elementary
- Middle: Burns Middle
- High: W.P. Davidson High
Source: Baldwin Realtors. This data may not be complete. We recommend contacting the local school district to confirm school assignments for this home.
- $290,9004 bd2 ba1.9k sqft7400 Meadow Wood Dr, Mobile, AL 36619Sold
- $284,5004 bd2 ba1.9k sqft7420 Meadow Wood Dr, Mobile, AL 36619Off Market
- $313,600-- bd1 ba1.8k sqft7429 Meadow Grove Ct, Mobile, AL 36619Off Market
- $272,3003 bd1 ba1.9k sqft7439 Meadow Grove Ct, Mobile, AL 36619Off Market
- $285,2004 bd2 ba2k sqft7380 Meadow Wood Dr, Mobile, AL 36619Off Market
- $273,4004 bd1 ba1.8k sqft7430 Meadow Wood Dr, Mobile, AL 36619Off Market
- $289,1004 bd2 ba1.9k sqft7415 Meadow Wood Dr, Mobile, AL 36619Off Market
- $275,0004 bd2 ba1.9k sqft7405 Meadow Wood Dr, Mobile, AL 36619Sold
A local agent can set up tours, give advice and negotiate with sellers.
Similar homes
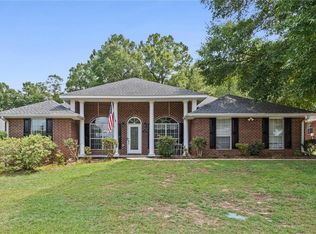
- $315,0004 bd2 ba2.1k sqft7231 Bridgemill Dr, Mobile, AL 36619For Sale
 MLS ID #7811627, Sam Winter, Sam Winter and Company, Inc. GCMLS
 - $247,5003 bd2 ba2.3k sqft4350 Tara Dr W, Mobile, AL 36619For Sale
 MLS ID #7746259, Angela Baggett, Azalea Real Estate Agency. GCMLS
 - $211,5004 bd2 ba1.6k sqft5070 Santos Dr E, Mobile, AL 36619For Sale
 MLS ID #7774582, Brooke Butler, Butler & Co. Real Estate LLC. GCMLS
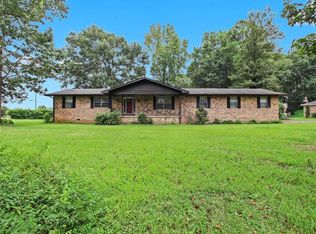
 - $225,0003 bd2 ba2k sqft901 Abilene Dr E, Mobile, AL 36695For Sale
 MLS ID #7813948, Angela Golfos, Elite Real Estate Solutions, LLC. GCMLS
 - $235,0003 bd3 ba1.9k sqft3100 Lloyds Ln, Mobile, AL 36693For SaleMLS ID #7803122, Jamey West, Keller Williams Mobile. GCMLS
- $189,1994 bd2 ba1.7k sqft2346 Repoll Rd, Mobile, AL 36695For SaleMLS ID #7812620, Alisha Jones, Rezults Real Estate Services LLC. GCMLS
- $150,0003 bd1 ba1k sqft4670 Rose Hill Dr, Mobile, AL 36619For SaleMLS ID #7814078, Meri Walker, Foundation First Real Estate. GCMLS
- $224,0003 bd2 ba1.5k sqft5612 Vista Bonita Dr N, Mobile, AL 36609For SaleMLS ID #7796308, Kathy Guidroz, Coastal Alabama Real Estate. GCMLS
- $329,9004 bd3 ba2.7k sqft7304 James St, Mobile, AL 36619For SaleMLS ID #7800993, Denise Mcmichael-Wiseman, Rezults Real Estate Services LLC. GCMLS
- $227,0005 bd3 ba2.5k sqft8100 Danielle Dr, Mobile, AL 36695ActiveMLS ID #385205, Timothy Bates, Roberts Brothers, Inc. - Eastern Shore/Malbis. Baldwin Realtors
- $--3 bd2 ba1.7k sqft8100 Sylvan Way, Theodore, AL 36582AuctionXome
- $234,9003 bd2 ba1.5k sqft6780 Barnes Dr E, Theodore, AL 36582For SaleMLS ID #7780368, Jeff Jones, Keller Williams Mobile. GCMLS
- $270,2853 bd2 ba1.7k sqft8210 Junior Rd, Mobile, AL 36695For SaleMLS ID #7805674, Laurel Elliott, Legacy Realty. GCMLS
- $199,9503 bd2 ba1.2k sqft8109 Beretta Dr, Theodore, AL 36582For SaleMLS ID #7808641, Chad Nassar, IXL Real Estate LLC. GCMLS
- $249,9003 bd2 ba1.4k sqft9102 Dawes Oak Dr, Theodore, AL 36582For SaleMLS ID #7813046, Mitchell Crigler, Crigler Realty Group. GCMLS
- $264,0003 bd2 ba1.6k sqft2309 Anclote Ct, Mobile, AL 36695For SaleMLS ID #7792704, Chanda Blanchard, RE/MAX Realty Professionals. GCMLS
- $299,3193 bd2 ba2k sqft4022 Henning Dr S, Mobile, AL 36619For SaleMLS ID #7808615, Brian Jones, Rezults Real Estate Services LLC. GCMLS
- $240,0003 bd2 ba1.3k sqft2910 Barlett Dr, Mobile, AL 36608For SaleMLS ID #7809281, Delmonica Washington, Edwards Legacy Realty Group LLC. GCMLS
- $239,9004 bd2 ba1.8k sqft6120 Zeigler Blvd, Mobile, AL 36608For SaleMLS ID #7795596, Jacey Curington, Sam Winter and Company, Inc. GCMLS
- $275,0003 bd2 ba2.1k sqft803 Pinemont Dr, Mobile, AL 36609For SaleMLS ID #7812579, Peggy Lents, Roberts Brothers West. GCMLS
