Welcome home to this charming 4-bedroom, 2-bath brick home offering 1,331 square feet of comfortable living space! Situated on a nice-sized lot, this home is an excellent opportunity for first-time homebuyers or anyone looking to downsize without sacrificing space. The spacious kitchen features an abundance of cabinet and countertop space, making meal prep and entertaining a breeze. A garage provides added convenience and storage, while the HVAC system and roof are both approximately 3 years old, per seller, offering added peace of mind. Conveniently located and ready for its new owners, this home is one you won’t want to miss!
Active
Price cut: $10K (7/20)
$139,900
4818 Dellwood St, Mobile, AL 36619
4beds
1,331sqft
:
Get pre-qualified$879/mo
Single Family Residence, Residential
Built in 1958
0.48 Acres Lot
$138,300 Zestimate®
$105/sqft
$-- HOA
What's special
Nice-sized lotSpacious kitchen
- 18 days |
- 650 |
- 35 |
Likely to sell faster than
Zillow last checked:
Listing updated:
Listed by:
Casady Johnson 251-458-3355,
Rezults Real Estate Services LLC -Mobile
Source: GCMLS,MLS#: 7803088
Facts & features
Interior
Bedrooms & bathrooms
- Bedrooms: 4
- Bathrooms: 2
- Full bathrooms: 2
Heating
- Other
Cooling
- Ceiling Fan(s)
Appliances
- Included: Other
- Laundry: Other
Features
- Other
- Flooring: Hardwood
- Windows: None
- Basement: None
- Has fireplace: No
- Fireplace features: None
Interior area
- Total structure area: 1,331
- Total interior livable area: 1,331 sqft
Property
Parking
- Total spaces: 1
- Parking features: Garage
- Garage spaces: 1
Accessibility
- Accessibility features: None
Features
- Levels: One
- Patio & porch: Rear Porch
- Exterior features: None
- Pool features: None
- Spa features: None
- Fencing: None
- Has view: Yes
- View description: Other
- Waterfront features: None
Lot
- Size: 0.48 Acres
- Dimensions: 90 x 231 x 90 x 231
- Features: Other
Details
- Additional structures: None
- Parcel number: 330419300002702
- Special conditions: Sold As/Is
Construction
Type & style
- Home type: SingleFamily
- Architectural style: Ranch
- Property subtype: Single Family Residence, Residential
Materials
- Foundation: Pillar/Post/Pier
- Roof: Shingle,Other
Condition
- Year built: 1958
Utilities & green energy
- Electric: Other
- Sewer: Public Sewer
- Water: Public
- Utilities for property: None
Green energy
- Energy efficient items: None
Community & HOA
Community
- Features: Other
- Subdivision: Glenwood Manor
Location
- Region: Mobile
Financial & listing details
- Price per square foot: $105/sqft
- Tax assessed value: $142,700
- Annual tax amount: $708
- Date on market: 7/10/2026
- Road surface type: Asphalt
Estimated market value
$138,300
$131,000 - $145,000
$1,662/mo
Price history
| Date | Event | Price |
|---|---|---|
| 7/20/2026 | Price change | $139,900-6.7%$105/sqft |
Source:  GCMLS #7803088 Report a problem GCMLS #7803088 Report a problem | ||
| 7/10/2026 | Listed for sale | $149,900+22.4%$113/sqft |
Source: GCMLS #7803088 Report a problem | ||
| 11/2/2020 | Sold | $122,500-2%$92/sqft |
Source: Public Record Report a problem | ||
| 9/24/2020 | Listed for sale | $125,000+43.7%$94/sqft |
Source: Re/Max Select #644956 Report a problem | ||
| 10/18/2019 | Sold | $87,000+64.8%$65/sqft |
Source: Public Record Report a problem | ||
| 10/11/2012 | Sold | $52,800-4%$40/sqft |
Source: Public Record Report a problem | ||
| 8/25/2012 | Listed for sale | $55,000+22.2%$41/sqft |
Source: RE/MAX Partners #240790 Report a problem | ||
| 7/20/2012 | Listing removed | $45,000$34/sqft |
Source: RE/MAX Partners Mobile, AL #240790 Report a problem | ||
| 7/14/2012 | Price change | $45,000-40%$34/sqft |
Source: RE/MAX Partners Mobile, AL #240790 Report a problem | ||
| 6/20/2012 | Listed for sale | $75,000-25%$56/sqft |
Source: RE/MAX Partners Mobile, AL #240790 Report a problem | ||
| 5/2/2007 | Sold | $100,000+50.4%$75/sqft |
Source: Public Record Report a problem | ||
| 7/7/2004 | Sold | $66,500-29.5%$50/sqft |
Source: Public Record Report a problem | ||
| 10/7/2003 | Sold | $94,361$71/sqft |
Source: Public Record Report a problem | ||
Public tax history
| Year | Property taxes | Tax assessment |
|---|---|---|
| 2025 | $588 +7.8% | $13,500 +7% |
| 2024 | $545 -0.7% | $12,620 -0.6% |
| 2023 | $549 +3.9% | $12,700 +3.4% |
| 2022 | $529 +61.3% | $12,280 +50.9% |
| 2021 | $328 -17% | $8,140 |
| 2020 | $395 -0.2% | $8,140 -0.2% |
| 2019 | $396 | $8,160 |
| 2018 | $396 | $8,160 |
| 2017 | $396 | $8,160 -2.2% |
| 2016 | $396 -44.6% | $8,340 -41.9% |
| 2013 | $714 +163.8% | $14,360 +157.3% |
| 2003 | $271 +32.9% | $5,580 |
| 2002 | $204 -53.9% | $5,580 -38.7% |
| 2001 | $441 +9% | $9,100 |
| 2000 | $405 | $9,100 |
Find assessor info on the county website
Monthly payment
Est. payment
Payment breakdown
Explore the cost of this home by adjusting the details. Changes won't be saved.Climate risks
Neighborhood: Travis
Getting around
24 / 100
Car-DependentNearby schools
GreatSchools rating
- 4/10Meadowlake Elementary SchoolGrades: PK-5Distance: 0.9 mi
- 2/10Burns Middle SchoolGrades: 6-8Distance: 2.9 mi
- 2/10Theodore High SchoolGrades: 9-12Distance: 3.9 mi
Schools provided by the listing agent
- Elementary: Meadowlake
- Middle: Burns
- High: Theodore
Source: GCMLS. This data may not be complete. We recommend contacting the local school district to confirm school assignments for this home.
- $174,1003 bd1 ba1.4k sqft4828 Dellwood St, Mobile, AL 36619Off Market
- $260,0003 bd2 ba2.1k sqft4800 Dellwood St, Mobile, AL 36619Sold
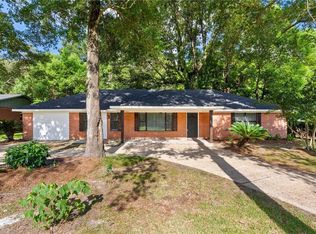
- $112,2003 bd1 ba1.3k sqft4842 Dellwood St, Mobile, AL 36619Off Market
- $11,0000.477 Acres4842 Dellwood St, Mobile, AL 36619Off Market
- $202,6003 bd2 ba1.4k sqft4770 Dellwood St, Mobile, AL 36619Off Market
- $121,200-- bd1 ba1.2k sqft4801 Hoffman Rd, Mobile, AL 36619Off Market
- $17,6000.868 Acres4767 Hoffman Rd, Mobile, AL 36619Off Market
- $173,2003 bd1 ba1.6k sqft4760 Dellwood St, Mobile, AL 36619Off Market
A local agent can set up tours, give advice and negotiate with sellers.
Similar homes
- $159,9004 bd2 ba1.3k sqft5015 Santos Dr W, Mobile, AL 36619For Sale
 MLS ID #7726919, Niaisha Roberts, Collective Keys Realty LLC. GCMLS
 - $159,9003 bd1 ba1.3k sqft5990 Theodore Dawes Rd, Theodore, AL 36582For Sale
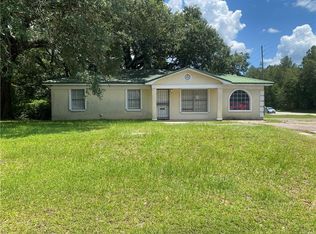 MLS ID #7812097, Brandy Lutz, Blue Water Realty LLC. GCMLS
 - $127,5004 bd2 ba1.4k sqft3701 Martha Ct, Mobile, AL 36605For Sale
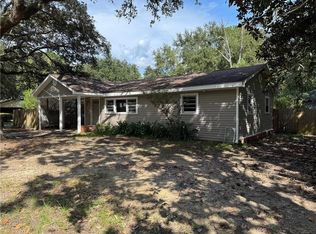 MLS ID #7761336, Kim Black, IXL Real Estate LLC. GCMLS
 - $139,1493 bd1 ba1k sqft3311 Club House Rd, Mobile, AL 36605For Sale
 MLS ID #7799517, Justin Wilhelmy, IXL Real Estate LLC. GCMLS
 - $139,0003 bd1 ba1k sqft5675 Renn St, Mobile, AL 36618For SaleMLS ID #7805298, Etinyia Stallworth, RE/MAX Partners. GCMLS
- $139,9953 bd2 ba1.3k sqft466 Pinehill Dr, Mobile, AL 36606For SaleMLS ID #7800502, Ashley Martin, eXp Realty Port City Group. GCMLS
- $139,0003 bd1 ba1k sqft2504 Farnell Dr, Mobile, AL 36605For SaleMLS ID #7806354, Stephanie Burrowes, JayCo Real Estate LLC. GCMLS
- $129,9004 bd2 ba1.4k sqft2901 Club House Rd, Mobile, AL 36605For SaleMLS ID #7792659, Lee Waldrop, Revitalize Realty LLC. GCMLS
- $205,0003 bd2 ba1.3k sqft6641 Merlin Dr, Mobile, AL 36619For SaleMLS ID #7802186, Joselyne Ridings, Ridings Realty Gulf Coast. GCMLS
- $142,9003 bd2 ba1.1k sqft6980 Kenny Lundy Rd, Theodore, AL 36582For SaleMLS ID #7790235, Rachael Sewell, IXL Real Estate-Eastern Shore. GCMLS
- $124,0003 bd2 ba1.5k sqft3909 Pleasant Valley Rd, Mobile, AL 36609For SaleMLS ID #7800796, Don Foster, Cooper & Co Inc.. GCMLS
- $121,9004 bd2 ba1.4k sqft4018 Cresthaven Rd, Mobile, AL 36609For SaleMLS ID #7797329, Kiaya Phelps, Tanner & Company Real Estate L. GCMLS
- $134,5003 bd1 ba1k sqft511 Meadow Wood Curv E, Mobile, AL 36609For SaleMLS ID #7797889, Nancy Hughes, Roberts Brothers TREC. GCMLS
- $149,9003 bd2 ba1.4k sqft8168 Brandy Ln N, Mobile, AL 36695For SaleMLS ID #7799093, Craig Raia, IXL Real Estate LLC. GCMLS
- $146,1563 bd2 ba1.4k sqft950 Emelda Dr, Mobile, AL 36606For SaleMLS ID #7760190, Vanessa Mcalpine, Exit Allstar Realty. GCMLS
- $174,9003 bd1 ba1k sqft2905 McFarland Rd #F, Mobile, AL 36695For SaleMLS ID #7800720, Abby Stimpson, Blue Heron Realty. GCMLS
- $208,0004 bd3 ba1.7k sqft6830 Hayfield Cir W, Theodore, AL 36582For SaleMLS ID #7776131, Denise Mcmichael-Wiseman, Rezults Real Estate Services LLC. GCMLS
- $148,9503 bd2 ba1.5k sqft5858 Montfort Rd S, Mobile, AL 36608For SaleMLS ID #7794055, Millicent Smith, 764 The Agency LLC. GCMLS
- $149,9004 bd3 ba1.8k sqft10100 Wulff Rd S, Semmes, AL 36575For SaleMLS ID #7802947, Casady Johnson, Rezults Real Estate Services LLC -Mobile. GCMLS
- $159,9003 bd1 ba1.5k sqft1926 Ryders Ln, Mobile, AL 36605For SaleMLS ID #7784009, Jennifer Ballard, Bellator Real Estate LLC Mobile. GCMLS
