Skip main navigation
Pending
  • Price cut: $10.9K (6/4)
    $199,000

    852 Hamilton Bridges Dr W, Mobile, AL 36695

    3beds
    1,347sqft
    : 
    Loading
    Get pre-qualified
    Single Family Residence, Residential
    Built in 2005
    7,204 Square Feet Lot
    $197,500 Zestimate®
    $148/sqft
    $15/mo HOA

    What's special

    Neighborhood playgroundPull up bar
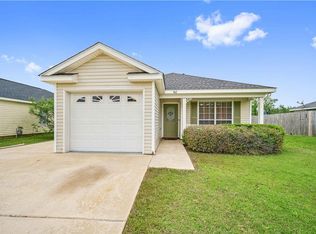
    NEW PRICE! Welcome home to this adorable 3-bedroom, 2-bathroom home located in a quiet, well-kept neighborhood complete with light posts and sidewalks! This lovely home offers updates done in 2026 including: new carpet in 2 bedrooms, along with newly painted kitchen cabinets and hardware. The kitchen offers a pull up bar, pantry and a convenient breakfast area, perfect for everyday meals and entertaining! All appliances to remain including refrigerator, dishwasher, washer and dryer, all replaced within the last couple years-per the seller. The functional floor plan offers comfortable living spaces ideal for relaxing and family time as well as vaulted and tray ceilings making rooms visually more appealing! Outside you have front and back porches perfect for grilling or just relaxing, and a privacy fenced back yard! Enjoy the added benefit of a neighborhood playground, making this an excellent option for families with children. Conveniently located near popular restaurants, Mobile Regional Airport, and the movie theater, this home provides easy access to dining, shopping, and entertainment while still maintaining a peaceful community setting. Zoned for great schools and move-in ready, even with a current termite bond— this home is a fantastic opportunity you don’t want to miss! All information provided is deemed reliable but not guaranteed. Buyer and Buyer’s Agent to verify during due diligence.
    56 days
    |
    775
    |
    60
    |

    Likely to sell faster than

    Zillow last checked:

    Listing updated:

    Listed by:

    Tonya Cooley 251-680-7613,

    IXL Real Estate-Eastern Shore

    Source: GCMLS,MLS#: 7769576MLS Logo

      Facts & features

      Interior

      Bedrooms & bathrooms
      • Bedrooms: 3
      • Bathrooms: 2
      • Full bathrooms: 2
      Heating
      • Central, Natural Gas
      Cooling
      • Ceiling Fan(s), Central Air
      Appliances
      • Included: Dishwasher, Dryer, Gas Water Heater, Microwave, Refrigerator, Washer
      • Laundry: In Hall
      Features
      • Entrance Foyer, Walk-In Closet(s)
      • Flooring: Carpet, Ceramic Tile
      • Windows: None
      • Basement: None
      • Has fireplace: No
      • Fireplace features: None
      Interior area
      • Total structure area: 1,347
      • Total interior livable area: 1,347 sqft
      Video & virtual tour

      Property

      Parking
      • Parking features: None
      Accessibility
      • Accessibility features: None
      Features
      • Levels: One
      • Patio & porch: Covered, Front Porch, Rear Porch
      • Exterior features: None
      • Pool features: None
      • Spa features: None
      • Fencing: Back Yard,Privacy
      • Has view: Yes
      • Waterfront features: None
      Lot
      • Size: 7,204 Square Feet
      • Dimensions: 131 x 55 x 131 x 55
      • Features: Back Yard, Front Yard
      Details
      • Additional structures: None
      • Parcel number: 2707260000003050

      Construction

      Type & style
      • Home type: SingleFamily
      • Architectural style: Traditional
      • Property subtype: Single Family Residence, Residential
      Materials
      • Vinyl Siding
      • Foundation: Slab
      • Roof: Shingle
      Condition
      • Year built: 2005

      Utilities & green energy

      • Electric: 110 Volts, 220 Volts
      • Sewer: Public Sewer
      • Water: Public
      • Utilities for property: Natural Gas Available, Sewer Available, Underground Utilities, Water Available
      Green energy
      • Energy efficient items: None

      Community & HOA

      Community
      • Features: None
      • Subdivision: Hamilton Bridges
      HOA
      • Has HOA: Yes
      • HOA fee: $180 annually
      Location
      • Region: Mobile

      Financial & listing details

      • Price per square foot: $148/sqft
      • Tax assessed value: $159,500
      • Annual tax amount: $707
      • Date on market: 5/15/2026
      • Road surface type: Asphalt

        Estimated market value

        $197,500

        $188,000 - $207,000

        $1,721/mo

        Price history

        DateEventPrice
        6/28/2026Pending sale$199,000$148/sqft
        Source: GCMLS #7769576 Report a problem
        6/4/2026Price change$199,000-5.2%$148/sqft
        Source: GCMLS #7769576 Report a problem
        5/15/2026Listed for sale$209,900+13.5%$156/sqft
        Source: GCMLS #7769576 Report a problem
        2/17/2023Sold$185,000+0.1%$137/sqft
        Source: Public Record Report a problem
        12/22/2022Listed for sale$184,900$137/sqft
        Source: GCMLS #7155986 Report a problem
        12/15/2019Listing removed$950$1/sqft
        Source: Re/Max Realty Professionals #634609 Report a problem
        12/8/2019Listed for rent$950$1/sqft
        Source: RE/MAX Realty Professionals #634609 Report a problem

        Public tax history

        YearProperty taxesTax assessment
        2025$707 $15,960
        2024$707 -49.3%$15,960 -44.5%
        2023$1,395 +13.9%$28,760 +13.9%
        2022$1,224 +10.9%$25,240 +10.9%
        2021$1,104 +1.9%$22,760 +1.9%
        2020$1,083 +1.8%$22,340 +1.8%
        2019$1,064 $21,940 -1.9%
        2018$1,064 -2.1%$22,360 -0.2%
        2017$1,086 $22,400 -0.7%
        2016$1,086 +0.8%$22,560 +2.2%
        2013$1,078 $22,080

        Find assessor info on the county website

        Monthly payment

        Est. payment

        Payment breakdown

        Explore the cost of this home by adjusting the details. Changes won't be saved.
        All calculations are estimates and provided by Zillow, Inc. for informational purposes only. Actual amounts may vary.
        HOA fees may include property taxes on listings classified as Co-Ops. Contact the listing agent and/or owner for fee details.
        Mortgage interest rates are dependent on a number of factors, including credit score, down payment, and repayment length. Interest rate data provided by Zillow Group Marketplace, Inc. as of 1/1/1970 from various mortgage lenders with which we have lead or other similar arrangements; the Estimated Payment is an average of those rates.
        See how much you could borrow to make a competitive offer.

        Climate risks

        Neighborhood: Kimberline

        Getting around

        14 / 100
        Car-Dependent
        25 / 100
        Somewhat Bikeable

        Nearby schools

        GreatSchools rating
        Schools provided by the listing agent
        • Elementary: Elsie Collier
        • Middle: Bernice J Causey
        • High: Baker

        Source: GCMLS. This data may not be complete. We recommend contacting the local school district to confirm school assignments for this home.

        A local agent can set up tours, give advice and negotiate with sellers.

        Browse local experts

        Similar homes

        Skip to the end of the carouselSkip to the beginning of the carousel