Skip main navigation
Pending
  • $265,000

    5408 Brianne Ct, Mobile, AL 36693

    3beds
    2,069sqft
    : 
    Loading
    Get pre-qualified
    Single Family Residence, Residential
    Built in 1991
    9,051 Square Feet Lot
    $265,500 Zestimate®
    $128/sqft
    $-- HOA

    What's special

    Private culdesacDedicated home office
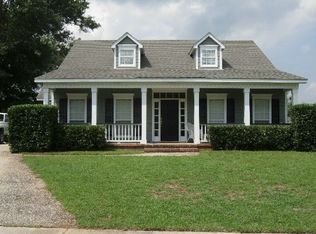
    Welcome to 5408 Brianne Ct, the ultimate property for anyone looking for space and convenience. Perfectly positioned on a private culdesac just minutes from Interstate 10 and Interstate 65, this home makes commuting a breeze whether you are heading into downtown Mobile, Baldwin County, or Coastal Mississippi. Inside, you will find a highly functional and spacious layout featuring 3 bedrooms plus a dedicated home office—the ideal setup for remote work, hobby space, or possibly a nursery. The 2-car garage with built in shelving is ideal for keeping you dry as you unload groceries during the Mobile rainfall or that workshop and extra storage that you need. The fully fenced backyard ready for pets, kids, and weekend barbecues, adds the finishing touch for how this property seamlessly balances private comfort with an unbeatable location. Whether you are looking for the next home for your growing household or a high-demand investment property, this Mobile gem checks every single box. Call your favorite Realtor today to schedule your showing.
    19 days
    |
    1,583
    |
    109
    |

    Likely to sell faster than

    Zillow last checked:

    Listing updated:

    Listed by:

    Joshua Tanner 251-454-0532,

    Better Homes & Gardens RE Platinum Properties,

    Jennifer Tanner 251-680-2502,

    Better Homes & Gardens RE Platinum Properties

    Source: GCMLS,MLS#: 7789542MLS Logo

      Facts & features

      Interior

      Bedrooms & bathrooms
      • Bedrooms: 3
      • Bathrooms: 3
      • Full bathrooms: 2
      • 1/2 bathrooms: 1
      Heating
      • Central
      Cooling
      • Ceiling Fan(s), Central Air
      Appliances
      • Included: Dishwasher, Electric Cooktop, Electric Oven, Electric Range, Gas Water Heater, Range Hood
      • Laundry: In Garage
      Features
      • Cathedral Ceiling(s), Entrance Foyer, High Speed Internet, His and Hers Closets
      • Flooring: Ceramic Tile, Laminate
      • Windows: Insulated Windows
      • Basement: None
      • Has fireplace: Yes
      • Fireplace features: Family Room, Great Room, Living Room
      Interior area
      • Total structure area: 2,069
      • Total interior livable area: 2,069 sqft
      Video & virtual tour

      Property

      Parking
      • Total spaces: 4
      • Parking features: Driveway, Garage
      • Garage spaces: 2
      • Has uncovered spaces: Yes
      Accessibility
      • Accessibility features: None
      Features
      • Levels: One and One Half
      • Patio & porch: Front Porch, Patio
      • Exterior features: Private Yard, Rain Gutters
      • Pool features: None
      • Spa features: None
      • Fencing: Back Yard,Fenced,Privacy
      • Has view: Yes
      • Waterfront features: None
      Lot
      • Size: 9,051 Square Feet
      • Dimensions: 77 x 110 x 70 x 132
      • Features: Back Yard, Cul-De-Sac, Front Yard
      Details
      • Additional structures: None
      • Parcel number: 3305152000063208

      Construction

      Type & style
      • Home type: SingleFamily
      • Architectural style: Traditional
      • Property subtype: Single Family Residence, Residential
      Materials
      • Foundation: Slab
      • Roof: Composition
      Condition
      • Year built: 1991

      Utilities & green energy

      • Electric: 110 Volts
      • Sewer: Public Sewer
      • Water: Public
      • Utilities for property: Cable Available, Electricity Available, Natural Gas Available, Phone Available, Sewer Available, Underground Utilities, Water Available
      Green energy
      • Energy efficient items: None

      Community & HOA

      Community
      • Features: None
      • Subdivision: Vista Ridge
      Location
      • Region: Mobile

      Financial & listing details

      • Price per square foot: $128/sqft
      • Tax assessed value: $219,500
      • Annual tax amount: $2,788
      • Date on market: 6/17/2026
      • Electric utility on property: Yes
      • Road surface type: Asphalt

        Estimated market value

        $265,500

        $252,000 - $279,000

        $1,988/mo

        Price history

        DateEventPrice
        6/24/2026Pending sale$265,000$128/sqft
        Source: GCMLS #7789542 Report a problem
        6/17/2026Listed for sale$265,000+77.9%$128/sqft
        Source: GCMLS #7789542 Report a problem
        9/12/2023Listing removed--
        Source: Zillow Rentals Report a problem
        8/29/2023Listed for rent$1,900$1/sqft
        Source: Zillow Rentals Report a problem
        8/25/2016Sold$149,000-3.9%$72/sqft
        Source: Public Record Report a problem
        7/22/2016Listed for sale$155,000$75/sqft
        Source: BETTER HOMES AND GARDENS REAL ESTATE GENERATIONS #535750 Report a problem

        Public tax history

        YearProperty taxesTax assessment
        2025$2,788 +110%$43,900 +99.9%
        2024$1,327 +6.6%$21,960 +6.3%
        2023$1,245 +15%$20,660 +14.1%
        2022$1,082 +5.8%$18,100 +5.5%
        2021$1,023 -1.6%$17,160 -1.5%
        2020$1,039 +2.8%$17,420 +2.6%
        2019$1,011 -1%$16,980 -2%
        2018$1,021 +1.8%$17,320 +2.7%
        2017$1,004 $16,860 -49.1%
        2016$1,004 +1.7%$33,100 +101.6%
        2013$987 -8.7%$16,420 -9.2%
        2010$1,081 +50.6%$18,080 +46.3%
        2003$718 $12,360
        2002$718 +18.9%$12,360 +17%
        2001$604 +26.6%$10,560
        2000$477 $10,560

        Find assessor info on the county website

        Monthly payment

        Est. payment

        Payment breakdown

        Explore the cost of this home by adjusting the details. Changes won't be saved.
        All calculations are estimates and provided by Zillow, Inc. for informational purposes only. Actual amounts may vary.
        HOA fees may include property taxes on listings classified as Co-Ops. Contact the listing agent and/or owner for fee details.
        Mortgage interest rates are dependent on a number of factors, including credit score, down payment, and repayment length. Interest rate data provided by Zillow Group Marketplace, Inc. as of 1/1/1970 from various mortgage lenders with which we have lead or other similar arrangements; the Estimated Payment is an average of those rates.
        See how much you could borrow to make a competitive offer.

        Climate risks

        Neighborhood: Canterbury

        Getting around

        9 / 100
        Car-Dependent
        25 / 100
        Somewhat Bikeable

        Nearby schools

        GreatSchools rating
        Schools provided by the listing agent
        • Elementary: Kate Shepard
        • Middle: Burns
        • High: Murphy

        Source: GCMLS. This data may not be complete. We recommend contacting the local school district to confirm school assignments for this home.

        A local agent can set up tours, give advice and negotiate with sellers.

        Browse local experts

        Similar homes

        Skip to the end of the carouselSkip to the beginning of the carousel