Welcome to this spacious 4 bedroom, 3 bath midcentury home located in the established Sierra Bonita neighborhood of Mobile. Situated on over half an acre, this property offers the space, privacy, and timeless character that is becoming harder to find. Important updates have already been completed, including a 50 year roof installed in November 2024, a new HVAC system and heater installed in July 2025, and a working generator that will remain with the property. Inside, you'll find generously sized living areas, oversized bedrooms, and beautifully maintained original pine floors that add warmth and charm throughout the home. A bonus room provides flexible space for a home office, playroom, hobby room, or whatever best fits your lifestyle. A spacious bonus bedroom adds versatility and could be adapted to accommodate a mother-in-law suite. Outside, mature trees, native landscaping, and shaded outdoor spaces create a peaceful setting, while the storage shed, two car carport, and large driveway offer plenty of room for parking and storage. This home presents a wonderful opportunity for someone looking to make updates while preserving its classic midcentury appeal. With its large lot, functional layout, and desirable Sierra Bonita location, homes like this don't come along often. The listing company makes no representation of the accuracy of square footage; the Buyer or buyer agent should verify all information deemed important.
Active
$316,000
3957 Byronell Dr N, Mobile, AL 36693
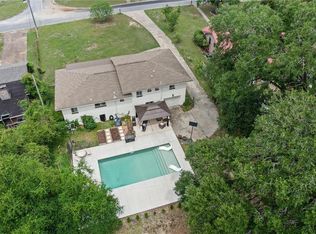
4beds
2,400sqft
:
Get pre-qualified$1,881/mo
Single Family Residence, Residential
Built in 1954
0.68 Acres Lot
$310,600 Zestimate®
$132/sqft
$-- HOA
What's special
Spacious bonus bedroomOversized bedroomsLarge drivewayOver half an acreShaded outdoor spacesStorage shedTwo car carport
- 11 days |
- 1,493 |
- 76 |
Likely to sell faster than
Zillow last checked:
Listing updated:
Listed by:
Ashlee Shakir 913-980-0770,
Smitherman Partners RE,
Jamil Shakir 251-880-4111,
Smitherman Partners RE
Source: GCMLS,MLS#: 7813766
Facts & features
Interior
Bedrooms & bathrooms
- Bedrooms: 4
- Bathrooms: 3
- Full bathrooms: 3
Heating
- Central
Cooling
- Ceiling Fan(s)
Appliances
- Included: Dishwasher, Double Oven, Electric Cooktop, Microwave
- Laundry: Other
Features
- Other
- Flooring: Ceramic Tile, Hardwood
- Windows: None
- Basement: None
- Has fireplace: Yes
Interior area
- Total structure area: 2,400
- Total interior livable area: 2,400 sqft
Video & virtual tour
Property
Parking
- Total spaces: 2
- Parking features: Carport
- Carport spaces: 2
Accessibility
- Accessibility features: None
Features
- Levels: One
- Patio & porch: Covered, Front Porch
- Exterior features: Other
- Pool features: None
- Spa features: None
- Fencing: Back Yard
- Has view: Yes
- Waterfront features: None
Lot
- Size: 0.68 Acres
- Features: Back Yard, Front Yard, Landscaped
Details
- Additional structures: Shed(s)
- Parcel number: 3301021000056
Construction
Type & style
- Home type: SingleFamily
- Architectural style: Ranch,Traditional
- Property subtype: Single Family Residence, Residential
Materials
- Brick
- Foundation: Slab
- Roof: Shingle
Condition
- Year built: 1954
Utilities & green energy
- Electric: 110 Volts, 220 Volts
- Sewer: Public Sewer
- Water: Public
- Utilities for property: Cable Available, Electricity Available, Phone Available, Sewer Available, Water Available
Green energy
- Energy efficient items: None
Community & HOA
Community
- Features: None
- Subdivision: Sierra Bonita
HOA
- Has HOA: Yes
Location
- Region: Mobile
Financial & listing details
- Price per square foot: $132/sqft
- Tax assessed value: $203,100
- Annual tax amount: $1,117
- Date on market: 8/1/2026
- Electric utility on property: Yes
- Road surface type: Asphalt
Estimated market value
$310,600
$295,000 - $326,000
$2,176/mo
Price history
| Date | Event | Price |
|---|---|---|
| 8/1/2026 | Listed for sale | $316,000$132/sqft |
Source:  GCMLS #7813766 Report a problem GCMLS #7813766 Report a problem | ||
Public tax history
| Year | Property taxes | Tax assessment |
|---|---|---|
| 2025 | $1,117 +0.2% | $20,320 +0.2% |
| 2024 | $1,115 +15.5% | $20,280 +14.8% |
| 2023 | $966 +6.4% | $17,660 +6.1% |
| 2022 | $907 | $16,640 |
| 2021 | $907 -0.3% | $16,640 -0.2% |
| 2020 | $910 +0.9% | $16,680 +0.8% |
| 2019 | $902 -1.1% | $16,540 |
| 2018 | $912 +1.1% | $16,540 |
| 2017 | $902 | $16,540 -8.2% |
| 2016 | $902 +31.8% | $18,020 +45.1% |
| 2013 | $684 -5.2% | $12,420 -7.2% |
| 2010 | $722 +35.3% | $13,380 +32.7% |
| 2003 | $534 | $10,080 |
| 2002 | $534 +9.3% | $10,080 +8.6% |
| 2001 | $488 +29.6% | $9,280 |
| 2000 | $377 | $9,280 |
Find assessor info on the county website
Monthly payment
Est. payment
Payment breakdown
Explore the cost of this home by adjusting the details. Changes won't be saved.Climate risks
Neighborhood: Skyland Park
Nearby schools
GreatSchools rating
- 7/10Kate Shepard Elementary SchoolGrades: PK-5Distance: 0.2 mi
- 10/10Denton Magnet School of TechnologyGrades: 6-8Distance: 1.4 mi
- 6/10WP Davidson High SchoolGrades: 9-12Distance: 1.4 mi
Schools provided by the listing agent
- Elementary: Kate Shepard
- Middle: Chastang-Fournier
- High: WP Davidson
Source: GCMLS. This data may not be complete. We recommend contacting the local school district to confirm school assignments for this home.
- $350,0004 bd4 ba3.5k sqft3951 Byronell Dr N, Mobile, AL 36693Sold
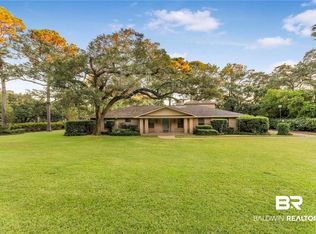
- $202,7003 bd1 ba1.9k sqft3965 Byronell Dr N, Mobile, AL 36693Off Market
- $383,0004 bd3 ba3.2k sqft3954 Byronell Dr S, Mobile, AL 36693Sold
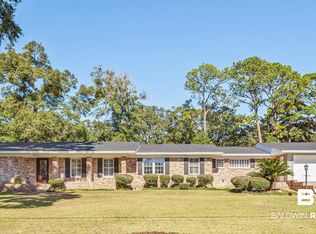
- $312,7003 bd3 ba2.5k sqft3958 Byronell Dr S, Mobile, AL 36693Off Market
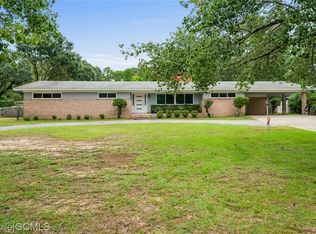
- $220,4003 bd2 ba1.8k sqft3950 Byronell Dr S, Mobile, AL 36693Off Market
- $266,2003 bd2 ba2.5k sqft3958 Byronell Dr N, Mobile, AL 36693Off Market
- $233,2004 bd2 ba2.1k sqft3964 Byronell Dr N, Mobile, AL 36693Off Market
- $271,300-- bd2 ba3.1k sqft3950 Byronell Dr N, Mobile, AL 36693Off Market
A local agent can set up tours, give advice and negotiate with sellers.
Similar homes
- $315,0004 bd2 ba1.9k sqft4408 Winding Way, Mobile, AL 36693For Sale
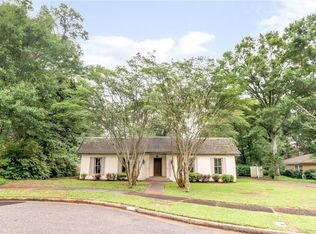 MLS ID #7789240, Kevin Loper, Roberts Brothers West. GCMLS
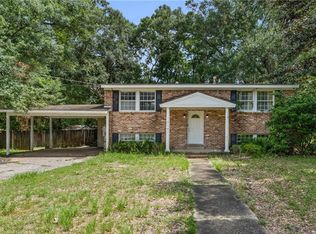
 - $335,0004 bd2 ba2.3k sqft4213 Shan Dr E, Mobile, AL 36693For Sale
 MLS ID #7780451, Kathy Guidroz, Coastal Alabama Real Estate. GCMLS
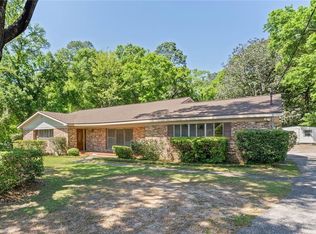
 - $249,0005 bd2 ba2.1k sqft3101 Grishilde Dr, Mobile, AL 36693For Sale
 MLS ID #7818080, Lance Lawley, Roberts Brothers West. GCMLS
 - $269,9004 bd3 ba2.5k sqft4110 Lake Cir N, Mobile, AL 36693For Sale
 MLS ID #7751686, Kym Trest, Roberts Brothers TREC. GCMLS
 - $299,3293 bd2 ba2.1k sqft101 Overhill Rd, Mobile, AL 36608For SaleMLS ID #7814876, Kristen Compretta, Keller Williams Mobile. GCMLS
- $379,0004 bd3 ba2.7k sqft1310 Laval Ct, Mobile, AL 36693For SaleMLS ID #7717379, Angie Jackson, Hartley Real Estate. GCMLS
- $329,3494 bd3 ba2.9k sqft4500 Brentwood Dr, Mobile, AL 36619For SaleMLS ID #7809690, Jessica Smith, Exp Realty LLC. GCMLS
- $330,0004 bd2 ba2.2k sqft312 Gaines Ave, Mobile, AL 36609For SaleMLS ID #7760273, Brantley Smith, Sam Winter and Company, Inc. GCMLS
- $329,9004 bd3 ba2.3k sqft2012 Archer Ln, Mobile, AL 36605For SaleMLS ID #7775562, Sherry Bruemmer, RE/MAX Realty Professionals. GCMLS
- $329,9004 bd3 ba2.3k sqft2270 Moss Creek Ct, Mobile, AL 36695For SaleMLS ID #7787084, Timothy Tria, IXL Real Estate LLC. GCMLS
- $239,9003 bd2 ba1.6k sqft4371 Antares Ln, Mobile, AL 36693For SaleMLS ID #7810670, Sam Winter, Sam Winter and Company, Inc. GCMLS
- $349,9004 bd3 ba2.8k sqft2315 S Hillwood Dr, Mobile, AL 36605For SaleMLS ID #7695765, Cynthia Byrd, Ty Irby Realty & Development. GCMLS
- $249,9003 bd2 ba1.5k sqft1421 Polaris Dr, Mobile, AL 36693For SaleMLS ID #7783114, Kym Trest, Roberts Brothers TREC. GCMLS
- $289,9004 bd2 ba2.2k sqft2601 Wagon Wheel Dr, Mobile, AL 36695For SaleMLS ID #7781791, Michele Finney, Bellator Real Estate LLC Mobile. GCMLS
- $449,0004 bd4 ba3k sqft1251 Spring Valley Dr E, Mobile, AL 36693For SaleMLS ID #7792703, Tiffany Stone, Better Homes & Gardens RE Platinum Properties. GCMLS
- $287,3125 bd3 ba3k sqft604 W Barksdale Dr, Mobile, AL 36606For SaleMLS ID #7796549, Hon Nguyen Beck, Beck Properties Real Estate. GCMLS
- $345,0003 bd2 ba2.1k sqft173 Hannon Ave, Mobile, AL 36604For SaleMLS ID #7812431, Brantley Smith, Sam Winter and Company, Inc. GCMLS
- $374,9004 bd2 ba2k sqft363 Gulfwood Dr, Mobile, AL 36608For SaleMLS ID #7785177, Abby Stimpson, Blue Heron Realty. GCMLS
- $299,9003 bd2 ba2.7k sqft324 Hadrian St, Mobile, AL 36606For SaleMLS ID #7692618, Janet Conners, Coldwell Banker Reehl Prop Fairhope. GCMLS
- $325,0004 bd3 ba2.7k sqft8780 Mace Dr, Eight Mile, AL 36613For SaleMLS ID #7814142, Alexandra Cantin, Wellhouse Real Estate LLC - Mobile. GCMLS
