Mid-century modern magnificence where every detail whispers thoughtful functionality plus cost savings with the fortified architectural shingle roof (installed Oct 2023) This split plan 4 bedroom, 2.5 bath home is not just a space; it's a narrative, & you're about to become its storyteller. The kitchen unveils itself as a culinary haven. With a 7-burner Thermidor cooktop, Amana convection oven, KitchenAid appliances, & cabinet space that seems to go on forever. It's a chef's dream. 2 massive kitchen islands, under-cabinet lighting, & ingenious features like “In-sink-erator” instant hot water dispenser, Lazy Susans & pass through window add a master touch of functionality. Embrace the warmth of the wood floors, the mesmerizing glow of the wood-burning fireplace, & the abundant natural light in the family room. Transition seamlessly to the sunroom and bask in its radiant ambiance. Just off the kitchen you will find the study with its built-in desk and bookshelves, complemented by a convenient half bath. Continue your journey through the private dining room so perfect for daily meals and into the formal dining or sitting room, each exuding its distinctive charm. The large primary bedroom features separate closets, a trey ceiling and a private courtyard entrance. Indulge in opulence within the primary bathroom. A sumptuous soaker tub awaits, complemented by a chic makeup area and double sink vanity. Step into the separate shower with dual shower heads and seat. This is a spa-like retreat. Multiple car garage! LiftMaster installed Dec 2023. The backyard has decorative chain-link fencing, natural vegetation, ample patio space and satsuma trees. Wait there's more. An amazing workshop!! It's not just a place for tools; it's a canvas for your ideas to take shape. Additional Features: 2 HVAC units, large functional laundry room, crown molding, double-pane windows, venetian blinds, wide concrete driveway. This property isn't just a house; it's a story waiting to be lived.
Closed
$383,000
3954 Byronell Dr S, Mobile, AL 36693
4beds
3,248sqft
Single Family Residence
Built in 1959
0.48 Acres Lot
$403,400 Zestimate®
$118/sqft
$2,376 Estimated rent
Home value
$403,400
$383,000 - $428,000
$2,376/mo
Zestimate® history
Owner options
List your home for rent
$2,376/mo
Rent Zestimate®
Find your next renter with Zillow Rental Manager. Plus, with online applications, you can quickly screen prospective tenants – for free.
$2,376/mo
Rent Zestimate®
Refinance and save
$2,430/mo
Est. payment
Refinancing to a lower rate could help reduce your monthly payments and save thousands over the life of the loan.
$2,430/mo
Est. payment
Explore your selling options
Work with a Zillow partner agent
Leverage their expertise and Zillow's premium Showcase listings to get your home seen by more buyers.
Get startedList with your own agent
Get your home in front of millions of buyers by listing it on Zillow.
Learn how to do itSell it yourself
Take full control of how buyers see your home on Zillow by listing For Sale by Owner (FSBO).
List your homeWhat's special
Zillow last checked:
Listing updated:
Listed by:
John McNichol PHONE:251-472-7673,
EXP Realty, LLC Southern Branch
Bought with:
Michaela Ray Callow, 112865
Elite Real Estate Solutions, LLC
Source: Baldwin Realtors,MLS#: 355445
Facts & features
Interior
Bedrooms & bathrooms
- Bedrooms: 4
- Bathrooms: 3
- Full bathrooms: 2
- 1/2 bathrooms: 1
Heating
- Electric
Appliances
- Included: Dryer, Cooktop, Disposal, Dishwasher, Refrigerator
Features
- En Suite, Storage, Ceiling Fan(s), Split Bedroom Plan
- Flooring: Tile, Wood, Carpet
- Number of fireplaces: 1
- Fireplace features: Wood Burning
Interior area
- Total interior livable area: 3,248 sqft
Property
Parking
- Parking features: Attached, Double Garage, Three Or More Vehicles
- Has garage: Yes
Features
- Stories: 1
- Patio & porch: Patio, Front Porch, Covered Patio
- Exterior features: Irrigation Sprinkler
- Pool features: None
- Fencing: Fenced
- Has view: Yes
- View description: Southern View
- Waterfront features: No Waterfront
Lot
- Size: 0.48 Acres
- Features: Less Than 1 Acre
Details
- Additional structures: Storage
- Parcel number: 3301021000043.
- Special conditions: Other/See Remarks
Construction
Type & style
- Home type: SingleFamily
- Architectural style: Ranch
- Property subtype: Single Family Residence
Materials
- Roof: Composition Shingle
Condition
- Year built: 1959
Utilities & green energy
- Utilities for property: Mobile Gas, Water City, Sewage City, Alabama Power, Cable
Community & HOA
Community
- Features: None
- Security: Security System, Security Lights, Smoke Detector(s)
- Subdivision: Sierra Bonita
HOA
- Has HOA: Yes
- Services included: Other/See Remarks
- HOA fee: $150 annually
Location
- Region: Mobile
Financial & listing details
- Price per square foot: $118/sqft
- Tax assessed value: $241,600
- Annual tax amount: $3,068
- Date on market: 12/20/2023
- Ownership type: Whole Full
Price history
| Date | Event | Price |
|---|---|---|
| 2/23/2024 | Sold | $383,000-4.3%$118/sqft |
Source:  Baldwin Realtors #355445 Report a problem Baldwin Realtors #355445 Report a problem | ||
| 1/23/2024 | Pending sale | $400,000$123/sqft |
Source: Baldwin Realtors #355445 Report a problem | ||
| 12/20/2023 | Listed for sale | $400,000$123/sqft |
Source:  GCMLS #7315313 Report a problem GCMLS #7315313 Report a problem | ||
Public tax history
| Year | Property taxes | Tax assessment |
|---|---|---|
| 2025 | $3,068 +0.6% | $48,320 +0.6% |
| 2024 | $3,049 +223.6% | $48,020 +129.5% |
| 2023 | $942 | $20,920 +5.7% |
| 2022 | -- | $19,800 |
| 2021 | -- | $19,800 +4.5% |
| 2020 | -- | $18,940 -0.8% |
| 2019 | -- | $19,100 |
| 2018 | -- | $19,100 |
| 2017 | -- | $19,100 -9.9% |
| 2016 | -- | $21,200 +27.1% |
| 2013 | $936 | $16,680 -8.1% |
| 2010 | -- | $18,160 +43.9% |
| 2003 | $678 | $12,620 |
| 2002 | -- | -- |
| 2001 | $296 -30.6% | $9,580 |
| 2000 | $426 | $9,580 |
Find assessor info on the county website
Neighborhood: Skyland Park
Nearby homes
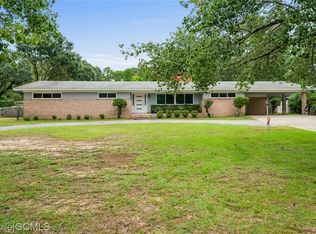
- $316,8003 bd3 ba2.5k sqft3958 Byronell Dr S, Mobile, AL 36693Off Market
- $224,3003 bd2 ba1.8k sqft3950 Byronell Dr S, Mobile, AL 36693Off Market

- $265,0004 bd3 ba2.4k sqft3957 Byronell Dr N, Mobile, AL 36693Off Market
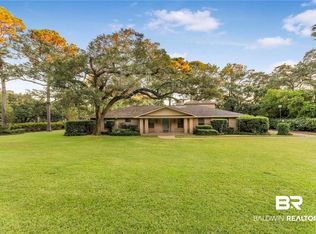
- $350,0004 bd4 ba3.5k sqft3951 Byronell Dr N, Mobile, AL 36693Sold
- $255,0004 bd3 ba2.7k sqft3955 Byronell Dr S, Mobile, AL 36693Sold
- $176,6003 bd1 ba1.5k sqft3959 Byronell Dr S, Mobile, AL 36693Off Market
- $281,9004 bd4 ba3.4k sqft3951 Byronell Dr S, Mobile, AL 36693Sold
- $210,3003 bd1 ba1.9k sqft3965 Byronell Dr N, Mobile, AL 36693Off Market
Nearby schools
GreatSchools rating
- 7/10Kate Shepard Elementary SchoolGrades: PK-5Distance: 0.2 mi
- 10/10Denton Magnet School of TechnologyGrades: 6-8Distance: 1.4 mi
- 6/10WP Davidson High SchoolGrades: 9-12Distance: 1.5 mi
Schools provided by the listing agent
- Elementary: Kate Shepard Elementary
- Middle: Chastang-Fournier Middle
- High: W.P. Davidson High
Source: Baldwin Realtors. This data may not be complete. We recommend contacting the local school district to confirm school assignments for this home.


Get pre-qualified for a loan
At Zillow Home Loans, we can pre-qualify you in as little as 5 minutes with no impact to your credit score.An equal housing lender. NMLS #10287.
- Alabama
- Mobile County
- Mobile
- 36693
- Skyland Park
- 3954 Byronell Dr S
Nearby cities
Nearby neighborhoods
Nearby zip codes
Other Mobile Topics
