***Value Range Pricing: Seller will entertain offers between $249,00 - $269,000. *** This beautifully maintained home is truly move-in ready, featuring an updated gourmet kitchen with granite countertops, an island bar, double ovens, a gas cooktop with downdraft, a warming drawer, a microwave, and a refrigerator. The kitchen flows seamlessly into a family room and a bright, glass-enclosed sunroom with cathedral ceilings, offering views of a spacious deck and a fenced backyard. In addition to two luxurious primary suites, this home boasts an impressive main suite with gorgeous hardwood flooring, plantation shutters, and a cozy gas log fireplace. The primary bath showcases hardwood floors, double vanities, a large walk-in shower with multiple heads, and an expansive walk-in closet. The additional bedrooms are generously sized with ample closet space, while the fourth bedroom is privately located, featuring an en-suite bath and multiple closets. Throughout the home, you’ll find recessed lighting, modern switches, and plantation shutters, adding to its charm. An attached workshop is conveniently located next to the double carport. This property is in a prime location, just minutes from Government St, I-65, shopping, and schools. Buyer and Buyer's agent to confirm all information deemed important. Buyer to verify all information during due diligence.
Closed
$255,000
3955 Byronell Dr S, Mobile, AL 36693
4beds
2,702sqft
Single Family Residence
Built in 1958
0.46 Acres Lot
$262,400 Zestimate®
$94/sqft
$2,251 Estimated rent
Home value
$262,400
$236,000 - $291,000
$2,251/mo
Zestimate® history
Owner options
List your home for rent
$2,251/mo
Rent Zestimate®
Find your next renter with Zillow Rental Manager. Plus, with online applications, you can quickly screen prospective tenants – for free.
$2,251/mo
Rent Zestimate®
Refinance and save
$1,593/mo
Est. payment
Refinancing to a lower rate could help reduce your monthly payments and save thousands over the life of the loan.
$1,593/mo
Est. payment
Explore your selling options
Work with a Zillow partner agent
Leverage their expertise and Zillow's premium Showcase listings to get your home seen by more buyers.
Get startedList with your own agent
Get your home in front of millions of buyers by listing it on Zillow.
Learn how to do itSell it yourself
Take full control of how buyers see your home on Zillow by listing For Sale by Owner (FSBO).
List your homeWhat's special
Zillow last checked:
Listing updated:
Listed by:
Devin Schaff Main:251-662-5660,
Keller Williams - Mobile,
Steve Hickman 251-802-1923,
Keller Williams - Mobile
Bought with:
Non Member
Source: Baldwin Realtors,MLS#: 370253
Facts & features
Interior
Bedrooms & bathrooms
- Bedrooms: 4
- Bathrooms: 3
- Full bathrooms: 3
Heating
- Central
Cooling
- Electric
Appliances
- Included: Cooktop, Disposal, Microwave, Dishwasher
Features
- Ceiling Fan(s), Split Bedroom Plan
- Flooring: Tile, Wood, Carpet
- Windows: Window Treatments
- Number of fireplaces: 1
- Fireplace features: Gas Log, Master Bedroom
Interior area
- Total interior livable area: 2,702 sqft
Property
Parking
- Total spaces: 6
- Parking features: Double Carport
Features
- Stories: 1
- Patio & porch: Front Porch
- Pool features: None
- Fencing: Partial
- Has view: Yes
- View description: Other/See Remarks
- Waterfront features: No Waterfront
Lot
- Size: 0.46 Acres
- Features: Less Than 1 Acre
Details
- Parcel number: 3301021000040.
- Special conditions: None
Construction
Type & style
- Home type: SingleFamily
- Architectural style: Ranch
- Property subtype: Single Family Residence
Materials
- Roof: Composition Shingle
Condition
- Year built: 1958
Utilities & green energy
- Utilities for property: Natural Gas Available, Cable TV, Water City, Sewage City, Alabama Power
Community & HOA
Community
- Features: None
- Subdivision: Sierra Bonita
HOA
- Has HOA: Yes
- Services included: Other/See Remarks
- HOA fee: $75 annually
Location
- Region: Mobile
Financial & listing details
- Price per square foot: $94/sqft
- Tax assessed value: $242,200
- Annual tax amount: $1,471
- Date on market: 12/3/2024
- Ownership type: Whole Full
Price history
| Date | Event | Price |
|---|---|---|
| 2/6/2025 | Sold | $255,000+2.3%$94/sqft |
Source:  Baldwin Realtors #370253 Report a problem Baldwin Realtors #370253 Report a problem | ||
| 1/11/2025 | Pending sale | $249,269$92/sqft |
Source:  GCMLS #7483155 Report a problem GCMLS #7483155 Report a problem | ||
| 12/19/2024 | Listed for sale | $249,269+18.7%$92/sqft |
Source: GCMLS #7483155 Report a problem | ||
| 8/5/2020 | Sold | $210,000-3.4%$78/sqft |
Source: Public Record Report a problem | ||
| 6/23/2020 | Price change | $217,500-3.3%$80/sqft |
Source: Sam Winter And Company, Inc #641278 Report a problem | ||
| 6/5/2020 | Listed for sale | $225,000+17.2%$83/sqft |
Source: Sam Winter And Company, Inc #641278 Report a problem | ||
| 8/15/2016 | Sold | $192,000-16.5%$71/sqft |
Source: Public Record Report a problem | ||
| 3/11/2016 | Listed for sale | $229,900+83.9%$85/sqft |
Source: GLOVER REALTY, LLC #530381 Report a problem | ||
| 6/29/2004 | Sold | $125,000$46/sqft |
Source: Public Record Report a problem | ||
Public tax history
| Year | Property taxes | Tax assessment |
|---|---|---|
| 2025 | $1,471 -0.5% | $24,220 -0.5% |
| 2024 | $1,479 +14.1% | $24,340 +13.4% |
| 2023 | $1,296 +4.8% | $21,460 +4.6% |
| 2022 | $1,236 -1.2% | $20,520 -1.2% |
| 2021 | $1,251 +26.8% | $20,760 +25.1% |
| 2020 | $987 -0.8% | $16,600 -0.7% |
| 2019 | $995 -1% | $16,720 -2.2% |
| 2018 | $1,005 -4.7% | $17,100 -3.2% |
| 2017 | $1,054 | $17,660 +10.1% |
| 2016 | $1,054 +10.8% | $16,040 +17.8% |
| 2013 | $952 +11% | $13,620 -6.5% |
| 2010 | $858 +59.2% | $14,560 +52.6% |
| 2003 | $539 | $9,540 |
| 2002 | $539 +10.1% | $9,540 +8.9% |
| 2001 | $489 +27.4% | $8,760 |
| 2000 | $384 | $8,760 |
Find assessor info on the county website
Neighborhood: Skyland Park
Nearby homes
- $176,6003 bd1 ba1.5k sqft3959 Byronell Dr S, Mobile, AL 36693Off Market
- $281,9004 bd4 ba3.4k sqft3951 Byronell Dr S, Mobile, AL 36693Sold
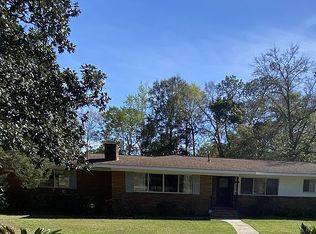
- $383,0004 bd3 ba3.2k sqft3954 Byronell Dr S, Mobile, AL 36693Sold
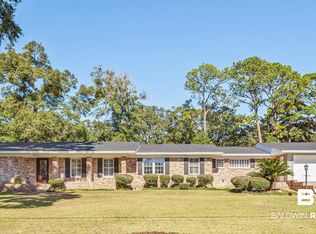
- $180,700-- bd1 ba1.5k sqft3963 Byronell Dr S, Mobile, AL 36693Off Market
- $224,3003 bd2 ba1.8k sqft3950 Byronell Dr S, Mobile, AL 36693Off Market
- $316,8003 bd3 ba2.5k sqft3958 Byronell Dr S, Mobile, AL 36693Off Market
- $211,4003 bd2 ba1.7k sqft3965 Byronell Dr S, Mobile, AL 36693Off Market
- $202,600-- bd1 ba1.7k sqft1151 Azalea Rd, Mobile, AL 36693Off Market
Nearby schools
GreatSchools rating
- 7/10Kate Shepard Elementary SchoolGrades: PK-5Distance: 0.1 mi
- 10/10Denton Magnet School of TechnologyGrades: 6-8Distance: 1.5 mi
- 6/10WP Davidson High SchoolGrades: 9-12Distance: 1.5 mi
Schools provided by the listing agent
- Elementary: Kate Shepard Elementary
- Middle: Chastang-Fournier Middle
- High: W.P. Davidson High
Source: Baldwin Realtors. This data may not be complete. We recommend contacting the local school district to confirm school assignments for this home.


Get pre-qualified for a loan
At Zillow Home Loans, we can pre-qualify you in as little as 5 minutes with no impact to your credit score.An equal housing lender. NMLS #10287.
- Alabama
- Mobile County
- Mobile
- 36693
- Skyland Park
- 3955 Byronell Dr S
Nearby cities
Nearby neighborhoods
Nearby zip codes
Other Mobile Topics
