Step into this beautifully maintained 4-bedroom, 2.5-bath home offering almost 2,200 square feet of comfortable living space. Warm hardwood floors welcome you into the spacious family room, complete with classic chair rail detailing, a charming bay window, and a brick-surround fireplace that anchors the room with timeless character. The adjoining dining room continues the elegant hardwoods and architectural trim, creating a perfect flow for gatherings. The updated kitchen is a standout feature, showcasing gorgeous two-toned cabinetry, stone countertops, an apron-front sink, and stainless-steel appliances. A cozy built-in banquette adds charm to the eat-in area. The main floor also includes a convenient laundry room and a half bath. Upstairs, the generous primary suite offers a peaceful retreat with a beautiful bathroom featuring a dual vanity and a walk-in closet. Three additional bedrooms provide plenty of space, and the second full bath impresses with its modern vanity and tastefully tiled shower/tub combo. Outside, enjoy a spacious fenced backyard perfect for play or relaxation. A rear patio with crisp white fencing creates an inviting spot for outdoor dining or morning coffee. The property also includes a two-car garage with a dedicated storage room, adding practicality to its charm. This home blends thoughtful updates with classic style — ready for its next chapter. Call your favorite real estate agent today!
Active
$299,900
3100 Rocky Springs Ct, Mobile, AL 36693
4beds
2,150sqft
:
Get pre-qualified$1,809/mo
Single Family Residence, Residential
Built in 1983
0.27 Acres Lot
$297,400 Zestimate®
$139/sqft
$6/mo HOA
What's special
Brick-surround fireplaceBeautiful bathroomThree additional bedroomsArchitectural trimSpacious fenced backyardModern vanityAdjoining dining room
- 17 days |
- 1,135 |
- 124 |
Likely to sell faster than
Zillow last checked:
Listing updated:
Listed by:
Sam Calderone 251-680-6635,
RE/MAX Partners
Source: GCMLS,MLS#: 7805540
Facts & features
Interior
Bedrooms & bathrooms
- Bedrooms: 4
- Bathrooms: 3
- Full bathrooms: 2
- 1/2 bathrooms: 1
Heating
- Central
Cooling
- Ceiling Fan(s), Central Air
Appliances
- Included: Dishwasher, Electric Range, Microwave, Refrigerator
- Laundry: Laundry Room
Features
- Entrance Foyer, Walk-In Closet(s)
- Flooring: Carpet
- Basement: None
- Has fireplace: Yes
- Fireplace features: Family Room
Interior area
- Total structure area: 2,150
- Total interior livable area: 2,150 sqft
Video & virtual tour
Property
Parking
- Total spaces: 2
- Parking features: Carport, Driveway
- Carport spaces: 2
- Has uncovered spaces: Yes
Accessibility
- Accessibility features: None
Features
- Levels: Two
- Patio & porch: Patio
- Exterior features: Storage
- Pool features: None
- Spa features: None
- Fencing: Back Yard,Privacy,Wood
- Has view: Yes
- Waterfront features: None
Lot
- Size: 0.27 Acres
- Dimensions: 90 x 128 x 91 x 129
- Features: Back Yard
Details
- Additional structures: None
- Parcel number: 330209200009847
Construction
Type & style
- Home type: SingleFamily
- Architectural style: Traditional
- Property subtype: Single Family Residence, Residential
Materials
- Wood Siding
- Foundation: None
- Roof: Shingle
Condition
- Year built: 1983
Utilities & green energy
- Electric: Other
- Sewer: Public Sewer
- Water: Public
- Utilities for property: Cable Available, Electricity Available, Natural Gas Available, Phone Available, Sewer Available, Water Available
Green energy
- Energy efficient items: None
Community & HOA
Community
- Features: Near Schools, Near Shopping
- Subdivision: Southridge
HOA
- Has HOA: Yes
- HOA fee: $75 annually
Location
- Region: Mobile
Financial & listing details
- Price per square foot: $139/sqft
- Tax assessed value: $243,100
- Annual tax amount: $1,477
- Date on market: 7/15/2026
- Electric utility on property: Yes
- Road surface type: Asphalt, Paved
Estimated market value
$297,400
$283,000 - $312,000
$2,069/mo
Price history
| Date | Event | Price |
|---|---|---|
| 7/15/2026 | Listed for sale | $299,900+39.5%$139/sqft |
Source:  GCMLS #7805540 Report a problem GCMLS #7805540 Report a problem | ||
| 3/3/2021 | Sold | $215,000+72%$100/sqft |
Source: Public Record Report a problem | ||
| 10/26/2020 | Sold | $125,000-21.9%$58/sqft |
Source: Public Record Report a problem | ||
| 7/9/2015 | Listing removed | $160,000$74/sqft |
Source: KELLER WILLIAMS REALTY MOBILE #519442 Report a problem | ||
| 6/22/2015 | Price change | $160,000+0.1%$74/sqft |
Source: KELLER WILLIAMS REALTY MOBILE #519442 Report a problem | ||
| 6/18/2015 | Price change | $159,900-0.1%$74/sqft |
Source: KELLER WILLIAMS REALTY MOBILE #519442 Report a problem | ||
| 6/4/2015 | Price change | $160,000+6.5%$74/sqft |
Source: KELLER WILLIAMS REALTY MOBILE #519442 Report a problem | ||
| 6/2/2015 | Price change | $150,165-3.2%$70/sqft |
Source: KELLER WILLIAMS REALTY MOBILE #519442 Report a problem | ||
| 5/22/2015 | Price change | $155,165-3%$72/sqft |
Source: KELLER WILLIAMS REALTY MOBILE #519442 Report a problem | ||
| 5/6/2015 | Price change | $160,000-2.3%$74/sqft |
Source: KELLER WILLIAMS REALTY MOBILE #519442 Report a problem | ||
| 5/5/2015 | Listed for sale | $163,700-16.1%$76/sqft |
Source: KELLER WILLIAMS REALTY MOBILE #519442 Report a problem | ||
| 11/9/2011 | Sold | $195,000+54.8%$91/sqft |
Source: Public Record Report a problem | ||
| 7/30/2003 | Sold | $126,000$59/sqft |
Source: Public Record Report a problem | ||
Public tax history
| Year | Property taxes | Tax assessment |
|---|---|---|
| 2025 | $1,477 -2.1% | $24,320 -2% |
| 2024 | $1,509 +6.5% | $24,820 +6.2% |
| 2023 | $1,418 +7.9% | $23,380 +7.5% |
| 2022 | $1,313 +54.3% | $21,740 +50.3% |
| 2021 | $851 -2.5% | $14,460 -2.3% |
| 2020 | $873 +3.3% | $14,800 +3.1% |
| 2019 | $845 -1.2% | $14,360 -2.2% |
| 2018 | $855 -3% | $14,680 -1.7% |
| 2017 | $882 | $14,940 -2% |
| 2016 | $882 +1.8% | $15,240 +4.7% |
| 2013 | $866 -3.7% | $14,560 -4.3% |
| 2010 | $899 +44.2% | $15,220 +39.9% |
| 2003 | $624 | $10,880 |
| 2002 | $624 +11.3% | $10,880 +10.1% |
| 2001 | $560 +26.8% | $9,880 |
| 2000 | $442 | $9,880 |
Find assessor info on the county website
Monthly payment
Est. payment
Payment breakdown
Explore the cost of this home by adjusting the details. Changes won't be saved.Climate risks
Neighborhood: Rolling Acres
Nearby schools
GreatSchools rating
- 3/10Olive J Dodge Elementary SchoolGrades: PK-5Distance: 1.6 mi
- 2/10Burns Middle SchoolGrades: 6-8Distance: 0.8 mi
- 4/10Murphy High SchoolGrades: 9-12Distance: 7.2 mi
Schools provided by the listing agent
- Elementary: Olive J Dodge
- Middle: Burns
- High: Murphy
Source: GCMLS. This data may not be complete. We recommend contacting the local school district to confirm school assignments for this home.
- $263,0003 bd1 ba2.3k sqft3032 Rocky Springs Ct, Mobile, AL 36693Off Market
- $226,5003 bd1 ba1.8k sqft3108 Rocky Springs Ct, Mobile, AL 36693Off Market
- $256,2003 bd2 ba1.9k sqft3101 Southridge Rd W, Mobile, AL 36693Off Market

- $253,2003 bd2 ba1.7k sqft3109 Southridge Rd W, Mobile, AL 36693Off Market
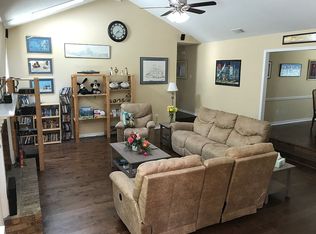
- $252,3003 bd1 ba2.3k sqft3041 Southridge Rd W, Mobile, AL 36693Off Market
- $237,8003 bd1 ba1.9k sqft3024 Rocky Springs Ct, Mobile, AL 36693Off Market
- $237,5003 bd2 ba1.7k sqft3101 Rocky Springs Ct, Mobile, AL 36693Off Market
- $218,8003 bd1 ba1.7k sqft3033 Rocky Springs Ct, Mobile, AL 36693Off Market
A local agent can set up tours, give advice and negotiate with sellers.
Similar homes
- $300,0004 bd3 ba2.1k sqft6113 Scenic West Dr, Mobile, AL 36693For Sale
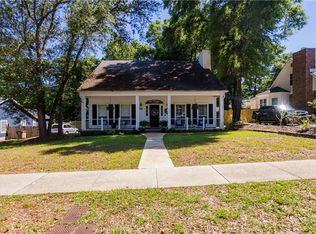 MLS ID #7765931, Andy Ridings, Ridings Realty, LLC. GCMLS
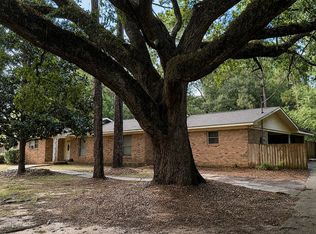
 - $285,0004 bd2 ba2.1k sqft5004 Aldebaran Way W, Mobile, AL 36693For Sale By Owner
- $269,5003 bd3 ba2.2k sqft6133 Hampton Oaks Dr, Mobile, AL 36693For Sale
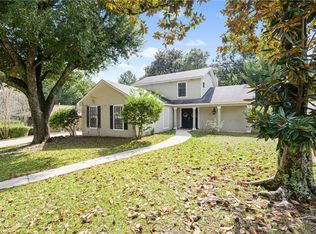 MLS ID #7803964, Terri Baker, Cooper & Co Inc.. GCMLS
 - $289,0003 bd3 ba1.9k sqft6104 Scenic West Dr, Mobile, AL 36693For Sale
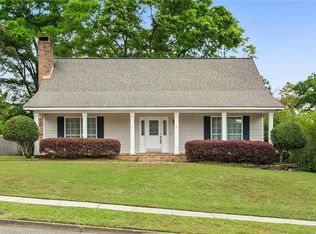 MLS ID #7752459, Tracey Goens, Elite Real Estate Solutions, LLC. GCMLS
 - $290,0004 bd3 ba2.1k sqft6408 Double Tree Ct, Mobile, AL 36695For SaleMLS ID #7807577, Taylor Medeiros, Roberts Brothers TREC. GCMLS
- $249,9004 bd3 ba1.7k sqft3109 Grishilde Dr, Mobile, AL 36693For SaleMLS ID #7811642, Kimberly Garris, RE/MAX of Orange Beach. GCMLS
- $359,9994 bd3 ba2.5k sqft3005 Fredricksburg Ct, Mobile, AL 36693For SaleMLS ID #7808328, Joseph Moody, Cooper & Co Inc.. GCMLS
- $255,0003 bd2 ba1.7k sqft5913 Antoine Rd, Mobile, AL 36693For SaleMLS ID #7809162, Kevin Loper, Roberts Brothers West. GCMLS
- $265,0007 bd3 ba2.4k sqft5912 Theles Dr, Mobile, AL 36693For SaleMLS ID #7809736, Jade Smitherman, Smitherman Partners RE. GCMLS
- $--3 bd2 ba2.3k sqft1732 Long Meadow Rd, Mobile, AL 36609AuctionAuction.com 2
- $235,0003 bd3 ba1.9k sqft3100 Lloyds Ln, Mobile, AL 36693For SaleMLS ID #7803122, Jamey West, Keller Williams Mobile. GCMLS
- $259,9004 bd2 ba1.9k sqft5406 Yucca Dr, Mobile, AL 36693For SaleMLS ID #7807978, Cathy Matter, RE/MAX Partners. GCMLS
- $299,9003 bd2 ba1.9k sqft6109 Lennox Pl, Mobile, AL 36693For SaleMLS ID #7739705, Donald Manning, RE/MAX Realty Professionals. GCMLS
- $--3 bd3 ba1.9k sqft6709 Autumn Ridge Dr, Mobile, AL 36695AuctionXome
- $319,0004 bd3 ba2k sqft6563 Addison Woods Dr, Mobile, AL 36693For SaleMLS ID #7798928, Jeff Jones, Keller Williams Mobile. GCMLS
- $279,0004 bd2 ba2.5k sqft2913 Steeple Chase Ct S, Mobile, AL 36695For SaleMLS ID #7656325, Wes Thornbury, Realty Executives Bay Group. GCMLS
- $289,0003 bd2 ba1.9k sqft6208 Whitebark Dr, Mobile, AL 36693For SaleMLS ID #7787907, Sonith Im, IXL Real Estate LLC. GCMLS
- $284,9004 bd4 ba3k sqft2820 Woodmill Ln, Mobile, AL 36695For SaleMLS ID #7740815, Samantha Siddiqi, Keller Williams Mobile. GCMLS
- $315,0004 bd2 ba2.1k sqft7231 Bridgemill Dr, Mobile, AL 36619For SaleMLS ID #7811627, Sam Winter, Sam Winter and Company, Inc. GCMLS
- $298,3184 bd3 ba2.1k sqft6516 Addison Woods Dr, Mobile, AL 36693For SaleMLS ID #7759718, Brett Walker, Keller Williams Mobile. GCMLS
