This Stunning Custom Built 4800 Sq Ft, 4 bedroom, 2 1/2 bath home is a MUST SEE! It sits on almost 6 Acres, partially cleared. A circle concrete driveway welcomes you to the beautiful façade. Walking into the home you are greeted with a wide sprawling foyer. Custom wide plank solid oak floors run throughout the home. The oversized separate Dining room could host a large family gathering seating 10 + or more. There are grand 10 ft ceilings throughout the home with 9 ft tall custom solid wood doors. The separate Office/ Den is across the Foyer. Both rooms have wide door openings with pocket doors for extra privacy. The custom kitchen has granite, beautiful custom cabinets with pull out drawers, gas cooktop, and a double oven. There is even a walk in Butler's pantry and an additional walk-in pantry for all your supplies. The separate laundry room has Custom storage and is located just off the Mud room. The large living room has a wood burning fireplace and French doors leading onto the summer room/Lania. Beautiful windows with Plantation shutters give you a serene view into the back yard. The Oversized master bedroom has room for a keeping area for relaxing and unwinding. It's the perfect escape after a long day. The Oversized Master Bath has a separate custom tiled shower and a 2 huge walk-in closets. All Bathrooms are tastefully updated. All of the Bedrooms are large in size. This home has so many extra amenities you have to take a tour to see it all! The house is hooked to a whole house generator, perfect for keeping the house up and running during power outages. This landscaped yard also has sprinkler systems to keep everything nice and green. The home has a 3 car oversized ,garage. The roof is metal shaker style shingles with a 50 year roof life. Both AC's are less than 2 yrs old per seller. Call today to take a tour of this amazing home!
Active
Price cut: $145K (7/1)
$850,000
13775 Howells Ferry Rd, Wilmer, AL 36587
4beds
4,803sqft
Single Family Residence, Residential
Built in 2013
5.77 Acres Lot
$821,100 Zestimate®
$177/sqft
$-- HOA
What's special
Oversized separate dining roomWide sprawling foyerAdditional walk-in pantryDouble ovenGas cooktop
- 89 days
- 302
- 4
Zillow last checked:
Listing updated:
Listed by:
Ashlie Miles 251-209-1766,
ALRE
Source: GCMLS,MLS#: 7790134
Facts & features
Interior
Bedrooms & bathrooms
- Bedrooms: 4
- Bathrooms: 3
- Full bathrooms: 2
- 1/2 bathrooms: 1
Heating
- Central, Electric
Cooling
- Ceiling Fan(s), Central Air
Appliances
- Included: Dishwasher, Double Oven, Gas Cooktop, Microwave, Range Hood, Refrigerator, Self Cleaning Oven, Tankless Water Heater
- Laundry: Laundry Room, Main Level, Mud Room
Features
- Entrance Foyer, High Ceilings 10 ft Main, His and Hers Closets, Walk-In Closet(s)
- Flooring: Brick, Hardwood
- Windows: Insulated Windows, Plantation Shutters
- Basement: None
- Has fireplace: Yes
- Fireplace features: Living Room
Interior area
- Total structure area: 4,803
- Total interior livable area: 4,803 sqft
Video & virtual tour
Property
Parking
- Total spaces: 3
- Parking features: Driveway, Garage, Garage Door Opener, Level Driveway
- Garage spaces: 3
- Has uncovered spaces: Yes
Accessibility
- Accessibility features: None
Features
- Levels: One
- Patio & porch: Covered, Enclosed, Front Porch, Rear Porch
- Exterior features: Private Yard
- Pool features: None
- Spa features: None
- Fencing: Back Yard
- Has view: Yes
- View description: Rural, Trees/Woods
- Waterfront features: None
Lot
- Size: 5.77 Acres
- Features: Back Yard, Front Yard, Landscaped, Private, Wooded
Details
- Additional structures: None
- Parcel number: 2505220000012008
Construction
Type & style
- Home type: SingleFamily
- Architectural style: Traditional
- Property subtype: Single Family Residence, Residential
Materials
- Brick
- Foundation: Slab
- Roof: Metal,Shingle
Condition
- Year built: 2013
Utilities & green energy
- Electric: 110 Volts, 220 Volts
- Sewer: Septic Tank
- Water: Public
- Utilities for property: Electricity Available, Natural Gas Available, Water Available
Green energy
- Energy efficient items: None
Community & HOA
Community
- Features: None
- Subdivision: Metes & Bounds
Location
- Region: Wilmer
Financial & listing details
- Price per square foot: $177/sqft
- Tax assessed value: $444,200
- Annual tax amount: $1,656
- Date on market: 6/17/2026
- Electric utility on property: Yes
- Road surface type: Asphalt
Estimated market value
$821,100
$780,000 - $862,000
$3,532/mo
Price history
| Date | Event | Price |
|---|---|---|
| 7/1/2026 | Price change | $850,000-14.6%$177/sqft |
Source:  GCMLS #7790134 Report a problem GCMLS #7790134 Report a problem | ||
| 6/18/2026 | Listed for sale | $995,000+141.5%$207/sqft |
Source: GCMLS #7790134 Report a problem | ||
| 11/1/2013 | Sold | $412,000$86/sqft |
Source: Public Record Report a problem | ||
Public tax history
| Year | Property taxes | Tax assessment |
|---|---|---|
| 2025 | $1,656 -3.6% | $44,420 -3.2% |
| 2024 | $1,718 +7.4% | $45,900 +6.5% |
| 2023 | $1,599 | $43,080 -1% |
| 2022 | -- | $43,500 +1.8% |
| 2021 | -- | $42,720 -1% |
| 2020 | $1,771 -6.8% | $43,140 -6.7% |
| 2019 | $1,901 -3.6% | $46,240 +1.4% |
| 2018 | $1,971 +0.5% | $45,580 -1% |
| 2017 | $1,962 | $46,020 -0.9% |
| 2016 | $1,962 +461.7% | $46,460 +617% |
| 2013 | $349 | $6,480 |
Find assessor info on the county website
Monthly payment
Est. payment
Payment breakdown
Explore the cost of this home by adjusting the details. Changes won't be saved.Climate risks
Neighborhood: 36587
Nearby schools
Schools provided by the listing agent
- Elementary: Tanner Williams
- Middle: Semmes
- High: Mary G Montgomery
Source: GCMLS. This data may not be complete. We recommend contacting the local school district to confirm school assignments for this home.
Similar homes
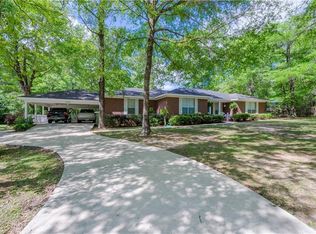
- $480,5003 bd3 ba2.8k sqft10945 Coleman Dairy Rd, Wilmer, AL 36587For Sale
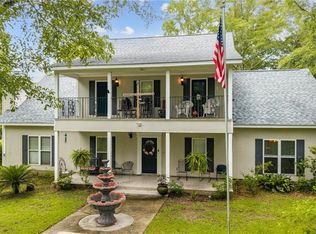 MLS ID #7790859, Ashleigh Watson, Wellhouse Real Estate West LLC. GCMLS
 - $879,0005 bd5 ba4.5k sqft3991 Lakefront Dr W, Mobile, AL 36695For Sale
 MLS ID #7789105, Kym Trest, Roberts Brothers TREC. GCMLS
 - $799,9004 bd5 ba3.4k sqft3780 Pelham Dr, Mobile, AL 36619For Sale
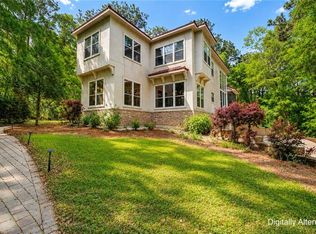 MLS ID #7753456, Matthew Baker, Legendary Realty,LLC. GCMLS
 - $524,9003 bd2 ba2.5k sqft8775 Dovetail Ln W, Wilmer, AL 36587For Sale
 MLS ID #7691599, Paul Carter, Paul Carter Agency. GCMLS
