Skip main navigation
Off market
  • $512,600

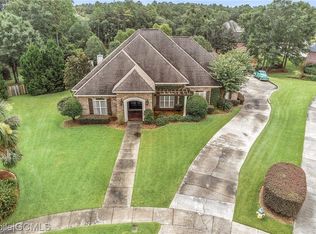
    8728 Woodchester Ct, Mobile, AL 36619

    4beds
    3baths
    3,837sqft
    SingleFamily
    Built in 2007
    0.57 Acres Lot
    $512,600 Zestimate®
    $134/sqft
    $3,121 Estimated rent

    Home value

    $512,600

    $482,000 - $548,000

    $3,121/mo

    Zestimate® history
    Loading
    Loading...

    Owner options

    List your home for rent

    $3,121/mo

    Rent Zestimate®

    Find your next renter with Zillow Rental Manager. Plus, with online applications, you can quickly screen prospective tenants – for free.

    Learn more

    $3,121/mo

    Rent Zestimate®

    Refinance and save

    $2,977/mo

    Est. payment

    Refinancing to a lower rate could help reduce your monthly payments and save thousands over the life of the loan.

    See today's rates

    $2,977/mo

    Est. payment

    Explore your selling options

    Work with a Zillow partner agent

    Leverage their expertise and Zillow's premium Showcase listings to get your home seen by more buyers.

    Get started

    List with your own agent

    Get your home in front of millions of buyers by listing it on Zillow.

    Learn how to do it

    Sell it yourself

    Take full control of how buyers see your home on Zillow by listing For Sale by Owner (FSBO).

    List your home

    What's special

    Spectacular 3800+ square feet in Dawes Lake Estates! 4BR/3.5BA custom built home that will WOW you from the curb! Roof replaced October 2016, upstairs HVAC unit replaced 2016, and downstairs replaced August 2017, tankless water heater, Isle of Capri granite island in kitchen-this beauty is loaded with amenities. Custom Repose' art backsplash in kitchen is absolutely gorgeous. GE Monogram appliances, wine cooler and commercial ice maker as well as copper sink in the island gives you all the tools to throw the best parties! The painted interior provides the perfect palate for the artist in you! Pantry boasts a 1920 antique door with beautifully glass inlay. Soaring ceilings in great room and the gorgeous Australian Cypress Floors make this open floor plan the perfect place to entertain, host Thanksgiving or just spend a quiet evening at home in front of the fireplace with the one you love. Master suite is not only large, but the ensuite bath is a luxurious experience with dual vanities, additional vanity space in between, gorgeous Grecian tub and separate shower. The master closet is one for the books too, 1 additional bedroom and bath downstairs. 2 more bedrooms upstairs with a spacious bonus room that makes the perfect man cave, media room, playroom-whatever your heart desires! Beautiful bar/kitchen area in bonus room. 3 car garage. Outside you are sure to enjoy the covered deck with beautiful tongue and groove ceiling as well as the lower level uncovered deck. The perfect place to enjoy the outdoors. *** Listing Agent makes no representation to accuracy of sq. ft. Buyer to verify. Any and all updates are per Seller(s).***

    This property is off market, which means it's not currently listed for sale or rent on Zillow. This may be different from what's available on other websites or public sources.

    Facts & features

    Interior

    Bedrooms & bathrooms
    • Bedrooms: 4
    • Bathrooms: 3.5
    Heating
    • Forced air, Heat pump, Electric
    Cooling
    • Central
    Appliances
    • Included: Dishwasher, Microwave, Range / Oven, Refrigerator
    Features
    • 9+ Ceiling, RaisedCeiling
    • Flooring: Tile, Carpet, Hardwood
    • Has fireplace: Yes
    Interior area
    • Total interior livable area: 3,837 sqft

    Property

    Features
    • Exterior features: Brick
    Lot
    • Size: 0.57 Acres
    Details
    • Parcel number: R023401110000003089

    Construction

    Type & style
    • Home type: SingleFamily
    Materials
    • brick
    • Roof: Composition
    Condition
    • Year built: 2007

    Utilities & green energy

    • Sewer: UNKNOWN
    • Utilities for property: AllElec, NatGas

    Community & neighborhood

    Location
    • Region: Mobile

    HOA & financial

    HOA
    • Has HOA: Yes
    • HOA fee: $36 monthly

    Other

    Other facts
    • Bedroom Desc: MBR DOWN
    • Construction Materials: Brick, Wood
    • Energy Features: Ceiling Fan, Double Panes
    • Heating: Central, Electric
    • Miscellaneous: As Is
    • Property Type: Residential
    • Bathroom Features: Separate Shower, Garden Tub
    • Cooling: Central
    • Fireplace: Gas Log, Gas Start
    • Floors: Tile, WW Carpet, Hardwd
    • Interior Features: 9+ Ceiling, RaisedCeiling
    • Porch Type: Back, Front
    • Style: Traditional
    • Dining Area Features: Informal, Formal, BrkFastBar
    • Prop Sub Type: Single Family
    • HOA: Yes
    • Utilities: AllElec, NatGas
    • Sewer: UNKNOWN
    • Water: Unknown
    • Listing Type: EXCLUSIVE RIGHT-TO-SELL
    • Legal Description: LOT 12 DAWES LAKE ESTS FIRST ADD MBK 84 P 47 #SEC 11 T5S R3W #MP34 01 11 0 000
    • Parcel Number: 34-01-11-0-000-003.089

    Price history

    DateEventPrice
    10/1/2025Price change$579,900-1.7%$151/sqft
    Source: GCMLS #7563609 Report a problem
    8/16/2025Price change$589,900-1.7%$154/sqft
    Source: GCMLS #7563609 Report a problem
    4/21/2025Price change$599,900+2.4%$156/sqft
    Source: GCMLS #7563609 Report a problem
    1/31/2025Price change$585,615-0.8%$153/sqft
    Source: GCMLS #7464420 Report a problem
    10/5/2024Listed for sale$590,620+58.1%$154/sqft
    Source: GCMLS #7464420 Report a problem
    6/10/2020Sold$373,500-0.6%$97/sqft
    Source: Baldwin Realtors #295395 Report a problem
    3/2/2020Listed for sale$375,900-6%$98/sqft
    Source: Roberts Brothers West #295395 Report a problem
    5/22/2018Sold$399,754-7%$104/sqft
    Source: Baldwin Realtors #257828 Report a problem
    8/29/2017Listed for sale$429,752-0.1%$112/sqft
    Source: Roberts Brothers West #603814 Report a problem
    5/18/2010Sold$430,000-0.1%$112/sqft
    Source: Public Record Report a problem
    12/17/2009Listed for sale$430,489$112/sqft
    Source: Prudential Real Estate #204167 Report a problem

    Public tax history

    YearProperty taxesTax assessment
    2025$2,310 +4.3%$49,020 +4.2%
    2024$2,214 +1.2%$47,040 +1.1%
    2023$2,189 +9.3%$46,520 +9%
    2022$2,003 +9.7%$42,680 +9.3%
    2021$1,826 -53.2%$39,040 -51.5%
    2020$3,901 -1.3%$80,440 -1.3%
    2019$3,951 $81,460 +112.1%
    2018$3,951 +117.9%$38,400 -0.9%
    2017$1,813 $38,760 -6.7%
    2016$1,813 -15%$41,540 -6.4%
    2013$2,132 -8.5%$44,360 -10.3%
    2010$2,331 $49,440

    Find assessor info on the county website

    Neighborhood: D'Iberville

    Nearby schools

    GreatSchools rating
    Schools provided by the listing agent
    • Middle: CAUSEY

    Source: The MLS. This data may not be complete. We recommend contacting the local school district to confirm school assignments for this home.

    Get a cash offer in 3 minutes
    Find out how much your home could sell for in as little as 3 minutes with a no-obligation cash offer.
    Estimated market value
    $512,600
    Get a cash offer in 3 minutes
    Find out how much your home could sell for in as little as 3 minutes with a no-obligation cash offer.
    Estimated market value
    $512,600