HIGHLY MOTIVATED SELLER! Imagine coming home to your own backyard retreat in Dawes Lake Estates! Tucked away on a cul-de-sac, this 4-bedroom, 3-bath home brings together inviting living spaces, thoughtful updates, and an in-ground pool made for Gulf Coast afternoons. From the moment you step inside, you'll appreciate the fresh interior paint (2025) and new carpet (2026). At the heart of the home, the refreshed kitchen features new countertops, sink, oven, and microwave (2026), freshly painted cabinets, and a refrigerator and dishwasher replaced in 2025. A convenient wet bar connects the kitchen to the formal dining room, where beautifully detailed crown molding adds an elegant finishing touch. The primary suite features an updated shower, while three additional bedrooms and two full bathrooms offer room for guests, hobbies, or everyday living. Upstairs, the spacious flex room over the garage is ready to become your home office, game room, media room, or whatever suits your lifestyle. Step outside to a fully fenced backyard designed for making memories. Cool off in the in-ground pool, host weekend get-togethers, or simply unwind in your own outdoor space. A large storage building adds convenience, and the pool pump was replaced in 2026. The big-ticket improvements deserve attention, too: a new roof (2025), main HVAC system (2026), and tankless water heater (2022). The septic system was inspected in 2022. The seller has also completed a pre-listing inspection with Knockout Inspections, giving buyers additional information about the home's condition. With major updates already completed, flexible space inside, and a pool waiting outside, there's plenty to love here. The seller is highly motivated, so don't miss your opportunity to explore this Dawes Lake Estates home. Schedule your private showing today!
Active
Price cut: $10K (11/4)
$525,000
8737 Woodchester Ct, Mobile, AL 36619
4beds
3,163sqft
Single Family Residence, Residential
Built in 2000
0.48 Acres Lot
$520,700 Zestimate®
$166/sqft
$-- HOA
What's special
In-ground poolConvenient wet barThree additional bedroomsFully fenced backyardNew countertopsFormal dining roomPrimary suite
- 47 days
- 909
- 94
Likely to sell faster than
Zillow last checked:
Listing updated:
Listed by:
Stefani Horn 205-296-6976,
Bellator Real Estate, LLC
Source: GCMLS,MLS#: 7839537
Facts & features
Interior
Bedrooms & bathrooms
- Bedrooms: 4
- Bathrooms: 3
- Full bathrooms: 3
Heating
- Central, Electric
Cooling
- Ceiling Fan(s), Central Air
Appliances
- Included: Dishwasher, Disposal, Gas Cooktop, Microwave, Refrigerator
- Laundry: Laundry Room, Main Level
Features
- Double Vanity, His and Hers Closets, Walk-In Closet(s)
- Flooring: Carpet, Ceramic Tile, Hardwood
- Basement: None
- Has fireplace: Yes
- Fireplace features: Living Room
Interior area
- Total structure area: 3,163
- Total interior livable area: 3,163 sqft
Video & virtual tour
Property
Parking
- Total spaces: 2
- Parking features: Attached, Driveway, Garage, Kitchen Level
- Attached garage spaces: 2
- Has uncovered spaces: Yes
Accessibility
- Accessibility features: None
Features
- Levels: One and One Half
- Patio & porch: Covered, Front Porch, Rear Porch
- Exterior features: Private Yard
- Pool features: In Ground
- Has spa: Yes
- Spa features: None, Bath
- Fencing: Back Yard
- Has view: Yes
- View description: Other
- Waterfront features: None
Lot
- Size: 0.48 Acres
- Dimensions: 204 x 98 x 190 x 73 x 21
- Features: Back Yard, Cul-De-Sac, Front Yard
Details
- Additional structures: Workshop
- Parcel number: 3401110000003093
Construction
Type & style
- Home type: SingleFamily
- Architectural style: Craftsman
- Property subtype: Single Family Residence, Residential
Materials
- Brick 3 Sided
- Foundation: Slab
- Roof: Shingle
Condition
- Year built: 2000
Utilities & green energy
- Electric: 110 Volts, 220 Volts
- Sewer: Septic Tank
- Water: Public
- Utilities for property: Cable Available, Electricity Available, Natural Gas Available, Phone Available, Water Available
Green energy
- Energy efficient items: None
Community & HOA
Community
- Features: HOA
- Subdivision: Dawes Lake Estates
HOA
- Has HOA: Yes
Location
- Region: Mobile
Financial & listing details
- Price per square foot: $166/sqft
- Tax assessed value: $524,800
- Annual tax amount: $1,035
- Date on market: 9/30/2026
- Electric utility on property: Yes
- Road surface type: Asphalt
Estimated market value
$520,700
$495,000 - $547,000
$2,900/mo
Price history
| Date | Event | Price |
|---|---|---|
| 11/4/2026 | Price change | $525,000-1.9%$166/sqft |
Source:  Baldwin Realtors #410818 Report a problem | ||
| 10/12/2026 | Price change | $535,000-2.7%$169/sqft |
Source: Baldwin Realtors #410818 Report a problem | ||
| 9/30/2026 | Listed for sale | $550,000+12.2%$174/sqft |
Source: Baldwin Realtors #410818 Report a problem | ||
| 3/22/2022 | Sold | $490,000-3%$155/sqft |
Source: Public Record Report a problem | ||
| 1/31/2022 | Price change | $505,000-3.8%$160/sqft |
Source:  GCMLS #6990690 Report a problem | ||
| 1/18/2022 | Listed for sale | $525,000+45.8%$166/sqft |
Source: GCMLS #6990690 Report a problem | ||
| 5/21/2014 | Sold | $360,000-0.1%$114/sqft |
Source: Public Record Report a problem | ||
| 3/13/2014 | Listed for sale | $360,429$114/sqft |
Source: Prudential Cooper & Co., Azalea #503928 Report a problem | ||
Public tax history
| Year | Property taxes | Tax assessment |
|---|---|---|
| 2025 | $2,479 +5.7% | $52,500 +5.5% |
| 2024 | $2,346 +3.2% | $49,760 +3.2% |
| 2023 | $2,273 +53.7% | $48,240 +33.3% |
| 2022 | $1,479 +8.6% | $36,180 +8.3% |
| 2021 | $1,362 -2.8% | $33,400 -2.7% |
| 2020 | $1,401 -11.6% | $34,340 +0.8% |
| 2019 | $1,586 | $34,080 +5.4% |
| 2018 | $1,586 +6.9% | $32,320 +1.1% |
| 2017 | $1,483 | $31,960 -6.1% |
| 2016 | $1,483 -14.7% | $34,040 -6.7% |
| 2013 | $1,738 -2.5% | $36,500 -4.3% |
| 2010 | $1,783 +42.4% | $38,140 +40.7% |
| 2003 | $1,252 +6.8% | $27,100 +6% |
| 2002 | $1,173 -54% | $25,560 -51.4% |
| 2001 | $2,550 | $52,580 |
Find assessor info on the county website
Monthly payment
Est. payment
Payment breakdown
Explore the cost of this home by adjusting the details. Changes won't be saved.Climate risks
Neighborhood: D'Iberville
Nearby schools
Schools provided by the listing agent
- Elementary: Hutchens/Dawes
- Middle: Bernice J Causey
- High: Baker
Source: GCMLS. This data may not be complete. We recommend contacting the local school district to confirm school assignments for this home.
Similar homes
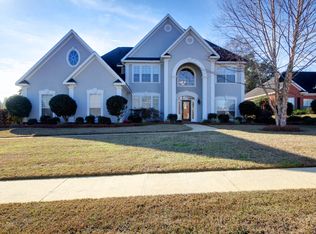
- $525,0004 bd4 ba3.1k sqft3176 Cedar Ct, Mobile, AL 36619For Sale
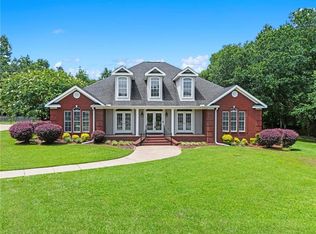 MLS ID #7783169, Stefani Horn, Bellator Real Estate, LLC. GCMLS
- $--4 bd3 ba2.6k sqft7515 Cumberland Ct, Mobile, AL 36695Auction
 Auction.com 2
- $425,0003 bd3 ba3k sqft4066 Leroy Stevens Rd, Mobile, AL 36619For Sale
 MLS ID #7827248, Sheila Clark, IXL Real Estate LLC. GCMLS
- $449,0004 bd4 ba3k sqft2712 Shanandoah Ct E, Mobile, AL 36695For Sale
 MLS ID #7866458, Marty Harris, IXL Real Estate-Eastern Shore. GCMLS
