Skip main navigation
Closed
  • $599,700

    8744 Dawes Lake Rd N, Mobile, AL 36619

    4beds
    3,593sqft
    Single Family Residence
    Built in 2006
    -- sqft lot
    $619,900 Zestimate®
    $167/sqft
    $3,735 Estimated rent

    Home value

    $619,900

    $589,000 - $651,000

    $3,735/mo

    Zestimate® history
    Loading
    Loading...

    Owner options

    List your home for rent

    $3,735/mo

    Rent Zestimate®

    Find your next renter with Zillow Rental Manager. Plus, with online applications, you can quickly screen prospective tenants – for free.

    Learn more

    $3,735/mo

    Rent Zestimate®

    Refinance and save

    $3,977/mo

    Est. payment

    Refinancing to a lower rate could help reduce your monthly payments and save thousands over the life of the loan.

    See today's rates

    $3,977/mo

    Est. payment

    Explore your selling options

    Work with a Zillow partner agent

    Leverage their expertise and Zillow's premium Showcase listings to get your home seen by more buyers.

    Get started

    List with your own agent

    Get your home in front of millions of buyers by listing it on Zillow.

    Learn how to do it

    Sell it yourself

    Take full control of how buyers see your home on Zillow by listing For Sale by Owner (FSBO).

    List your home

    What's special

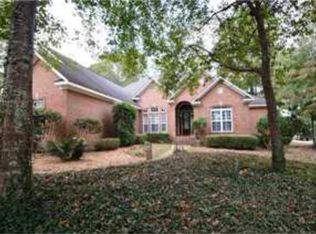
    Dawes Lake Estates - Who do you know who has been dreaming of this house? 4 Garages, 2 off of the main level & 2 off of the lower level. Workshop on the lower level as well. Approximately 3593 sq. feet with 2567 sq. feet on the main level & 1026 sq. feet on the lower level. Amenities include Crown Moldings, 9' & 10' Ceilings, Hardwood Floors, Stunning Home with attention to detail. 3 HVAC units, 2 for main level & 1 for lower level. This Custom Built home has a Formal Dining Room with coffered ceiling. Family Room has an electric fireplace, lots of natural light, double tray Ceiling. Kitchen with deep drawers, built in spice rack, appliance garage plus granite counters, stainless & black appliances and walk in pantry. Split bedroom plan. The primary bedroom & one bath on one side and the other side has 2 bedrooms and a bath. The oversized Primary Bedroom has a tray ceiling, 2 walk in closets and an en-suite bathroom which has a jetted tub in it's own enclosure, separate shower, dual vanities, deep linen closet and separate room for the commode. The lower level Walkout basement with wet bar in the Rec Room, plus Full bath. The lower level could be an in-law suite with its own garage & separate entry with no steps to traverse. Walk outside to the patio overlooking the saltwater pool & fenced yard. The yard goes beyond the fence. Almost an acre (per seller). Power box to hook up generator. Roof=2019; Appliances (oven, microwave, refrigerator)=2023; 2 new HVAC purifiers=2022 ***Listing Broker makes no representation to accuracy of square footage. Buyer to verify. Any/All updates per seller(s).*** Buyer to verify all information during due diligence.

    Zillow last checked:

    Listing updated:

    Listed by:

    Kevin Loper kevinloper@robertsbrothers.com,

    Roberts Brothers West

    Bought with:

    Non Member

    Source: Baldwin Realtors,MLS#: 362835MLS Logo

    Facts & features

    Interior

    Bedrooms & bathrooms
    • Bedrooms: 4
    • Bathrooms: 4
    • Full bathrooms: 3
    • 1/2 bathrooms: 1
    Heating
    • Central
    Cooling
    • Electric
    Appliances
    • Included: Cooktop, Microwave, Dishwasher
    Features
    • Wet Bar, Ceiling Fan(s), High Ceilings, Split Bedroom Plan
    • Flooring: Tile, Wood, Carpet
    • Number of fireplaces: 1
    • Fireplace features: Electric, Living Room
    Interior area
    • Total interior livable area: 3,593 sqft

    Property

    Parking
    • Total spaces: 4
    • Parking features: Attached, Side Entrance, Three Car Garage, Garage Door Opener
    • Garage spaces: 3
    Features
    • Stories: 2
    • Patio & porch: Patio, Rear Porch
    • Exterior features: Irrigation Sprinkler
    • Pool features: Fenced, In Ground, Salt Water
    • Fencing: Fenced
    • Has view: Yes
    • View description: None/Not Applicable
    • Waterfront features: No Waterfront
    Lot
    • Features: Cul-De-Sac, Subdivision
    Details
    • Parcel number: 3401110000003012
    • Special conditions: None

    Construction

    Type & style
    • Home type: SingleFamily
    • Architectural style: Traditional
    • Property subtype: Single Family Residence
    Materials
    • Roof: Composition Shingle
    Condition
    • Year built: 2006

    Utilities & green energy

    • Utilities for property: Alabama Power

    Community & HOA

    Community
    • Features: None
    • Subdivision: Dawes Lake Estates
    HOA
    • Has HOA: Yes
    • Services included: Trash
    • HOA fee: $450 annually
    Location
    • Region: Mobile

    Financial & listing details

    • Price per square foot: $167/sqft
    • Tax assessed value: $463,000
    • Annual tax amount: $2,180
    • Date on market: 5/24/2024
    • Ownership type: Whole Full

    Price history

    DateEventPrice
    8/12/2024Sold$599,700$167/sqft
    Source: Baldwin Realtors #362835 Report a problem
    7/1/2024Pending sale$599,700$167/sqft
    Source: Baldwin Realtors #362835 Report a problem
    5/24/2024Listed for sale$599,700+1380.7%$167/sqft
    Source: GCMLS #7390849 Report a problem
    6/24/2005Sold$40,500$11/sqft
    Source: Public Record Report a problem

    Public tax history

    YearProperty taxesTax assessment
    2025$2,180 +4.9%$46,320 +4.7%
    2024$2,079 +2.4%$44,240 +2.3%
    2023$2,030 +9.9%$43,240 +9.6%
    2022$1,847 +9%$39,460 +8.7%
    2021$1,694 -2.8%$36,300 -2.7%
    2020$1,743 +1.9%$37,320 +1.9%
    2019$1,710 $36,640 +5.7%
    2018$1,710 +5%$34,660 -0.9%
    2017$1,629 $34,960 -6.3%
    2016$1,629 -15.2%$37,320 -8.1%
    2013$1,920 -2.5%$40,620 -3.2%
    2010$1,969 $41,980
    Find assessor info on the county website

    Neighborhood: D'Iberville

    Nearby schools

    GreatSchools rating
    Schools provided by the listing agent
    • Elementary: Hutchens/Dawes Elementary
    • Middle: Bernice J. Causey Middle
    • High: Baker High

    Source: Baldwin Realtors. This data may not be complete. We recommend contacting the local school district to confirm school assignments for this home.

    Get a cash offer in 3 minutes
    Find out how much your home could sell for in as little as 3 minutes with a no-obligation cash offer.
    Estimated market value
    $619,900
    Get a cash offer in 3 minutes
    Find out how much your home could sell for in as little as 3 minutes with a no-obligation cash offer.
    Estimated market value
    $619,900