Experience the perfect blend of luxury, comfort, and outdoor living in this spectacular 5,136-square-foot lake front home. Built in 2001, this impressive residence features 5 bedrooms, 4 bathrooms, and an exceptional split floor plan designed for privacy and functionality. Situated on a beautiful neighborhood lake, this home offers breathtaking water views and an incredible backyard retreat. Enjoy summer days by the gunite pool, entertain guests on the large deck, relax in the spacious screened porch, or spend evenings by the water from your private dock. A covered pavilion provides the perfect setting for outdoor gatherings and lakefront enjoyment. Inside, you'll find expansive living spaces and thoughtful upgrades throughout. The chef's kitchen is designed for entertaining with a large center island, abundant cabinetry, and a walk-in pantry. The luxurious primary suite is privately situated, while the home's split-bedroom layout provides comfort and privacy for family and guests. Movie enthusiasts will love the dedicated theater room, creating the ultimate in-home entertainment experience. The versatile 5th bedroom is configured as a mother-in-law suite, complete with its own living space, making it ideal for extended family, guests, or multigenerational living. This one-of-a-kind lakefront property offers the space, amenities, and lifestyle you've been dreaming of. From the stunning outdoor living areas to the thoughtfully designed interior. Schedule your private tour today!
Active
$695,000
576 Briarcliff Dr W, Mobile, AL 36608
5beds
5,136sqft
Single Family Residence, Residential
Built in 2001
-- sqft lot
$681,200 Zestimate®
$135/sqft
$17/mo HOA
What's special
Gunite poolSpacious screened porchPrivate dockLake front homeLarge deckIncredible backyard retreatLuxurious primary suite
- 78 days
- 985
- 74
Zillow last checked:
Listing updated:
Listed by:
Sherry Bruemmer 251-402-1813,
RE/MAX Realty Professionals
Source: GCMLS,MLS#: 7790106
Facts & features
Interior
Bedrooms & bathrooms
- Bedrooms: 5
- Bathrooms: 4
- Full bathrooms: 4
Heating
- Central, Electric, Heat Pump
Cooling
- Central Air
Appliances
- Included: Dishwasher, Disposal, Microwave, Refrigerator
- Laundry: Laundry Room
Features
- Bookcases, High Ceilings 9 ft Main, His and Hers Closets
- Flooring: Carpet, Ceramic Tile, Hardwood
- Basement: Daylight
- Has fireplace: Yes
- Fireplace features: Gas Log, Gas Starter
Interior area
- Total structure area: 5,136
- Total interior livable area: 5,136 sqft
Video & virtual tour
Property
Parking
- Total spaces: 2
- Parking features: Garage
- Garage spaces: 2
Accessibility
- Accessibility features: None
Features
- Levels: Three Or More
- Patio & porch: Deck, Screened
- Exterior features: Rain Gutters
- Pool features: Gunite, Salt Water
- Spa features: None
- Fencing: Back Yard
- Has view: Yes
- View description: Lake
- Has water view: Yes
- Water view: Lake
- Waterfront features: Lake Front
- Frontage length: Water Frontage (100)
Lot
- Features: Back Yard, Landscaped
Details
- Additional structures: Other
- Parcel number: 2705210000002177
Construction
Type & style
- Home type: SingleFamily
- Architectural style: Colonial
- Property subtype: Single Family Residence, Residential
Materials
- Brick
- Foundation: Slab
- Roof: Composition,Shingle
Condition
- Year built: 2001
Utilities & green energy
- Electric: 110 Volts, 220 Volts
- Sewer: Public Sewer
- Water: Public
- Utilities for property: Cable Available, Electricity Available, Natural Gas Available, Sewer Available, Underground Utilities, Water Available
Green energy
- Energy efficient items: None
Community & HOA
Community
- Features: None
- Subdivision: Briarcliff
HOA
- Has HOA: Yes
- HOA fee: $200 annually
Location
- Region: Mobile
Financial & listing details
- Price per square foot: $135/sqft
- Tax assessed value: $525,100
- Annual tax amount: $2,480
- Date on market: 7/9/2026
- Electric utility on property: Yes
- Road surface type: Asphalt
Estimated market value
$681,200
$647,000 - $715,000
$3,509/mo
Price history
| Date | Event | Price |
|---|---|---|
| 7/9/2026 | Listed for sale | $695,000+63.5%$135/sqft |
Source:  GCMLS #7790106 Report a problem GCMLS #7790106 Report a problem | ||
| 12/20/2013 | Sold | $425,000-2.7%$83/sqft |
Source:  Baldwin Realtors #201915 Report a problem Baldwin Realtors #201915 Report a problem | ||
| 10/10/2013 | Price change | $437,000-5%$85/sqft |
Source: Roberts Brothers West #201915 Report a problem | ||
| 8/25/2013 | Price change | $459,900-3.2%$90/sqft |
Source: Roberts Brothers West #201915 Report a problem | ||
| 7/23/2013 | Listed for sale | $474,900-16.5%$92/sqft |
Source: Visual Tour #255916 Report a problem | ||
| 8/10/2011 | Listing removed | $569,000$111/sqft |
Source: United, Realtors #172152 Report a problem | ||
| 3/26/2010 | Listed for sale | $569,000+26.5%$111/sqft |
Source: TheDailyClassifieds.Com #208706 Report a problem | ||
| 6/22/2006 | Sold | $449,821+1053.4%$88/sqft |
Source: Public Record Report a problem | ||
| 8/30/2000 | Sold | $39,000$8/sqft |
Source: Public Record Report a problem | ||
Public tax history
| Year | Property taxes | Tax assessment |
|---|---|---|
| 2025 | $2,480 -1.1% | $52,520 -1.1% |
| 2024 | $2,508 +8.7% | $53,100 +8.5% |
| 2023 | $2,308 +10.1% | $48,960 +9.8% |
| 2022 | $2,095 +5.7% | $44,580 +5.5% |
| 2021 | $1,982 -2.1% | $42,240 -2% |
| 2020 | $2,023 +1.5% | $43,100 +1.4% |
| 2019 | $1,994 -3.4% | $42,500 -1.2% |
| 2018 | $2,064 -5.8% | $43,000 -4.7% |
| 2017 | $2,192 | $45,140 -12.9% |
| 2016 | $2,192 -12.9% | $51,820 +11.6% |
| 2013 | $2,516 +12.7% | $46,420 -2.1% |
| 2010 | $2,233 +20.5% | $47,420 +22% |
| 2003 | $1,853 | $38,860 |
Find assessor info on the county website
Monthly payment
Est. payment
Payment breakdown
Explore the cost of this home by adjusting the details. Changes won't be saved.Climate risks
Neighborhood: Pierce Creek
Nearby schools
Schools provided by the listing agent
- Elementary: Elsie Collier
- Middle: Bernice J Causey
- High: Baker
Source: GCMLS. This data may not be complete. We recommend contacting the local school district to confirm school assignments for this home.
Similar homes
- $749,0005 bd5 ba4.8k sqft7596 Willow Cir, Mobile, AL 36695For Sale
 MLS ID #7816312, Leder Stokes, Courtney & Morris Springhill. GCMLS
 - $675,7494 bd4 ba4k sqft11430 Old Pascagoula Rd, Grand Bay, AL 36541For Sale
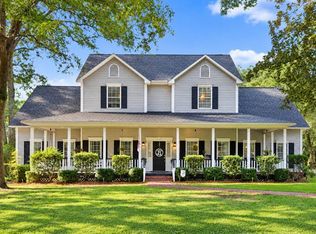 MLS ID #7842313, Stephen Mutton, Legacy Realty. GCMLS
 - $519,0004 bd3 ba3.6k sqft960 Creekstone Dr, Mobile, AL 36608For Sale
 MLS ID #7547054, Heidi Hall, IXL Real Estate LLC. GCMLS
 - $574,9004 bd3 ba3.1k sqft305 Trent Mill Ct, Mobile, AL 36608For Sale
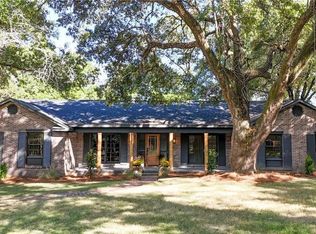 MLS ID #7780329, Matthew White, Wellhouse Real Estate LLC - Mobile. GCMLS
