Stunning 2,500 sqft home with an additional 300 sqft sunroom that is heated and cooled when double sliding glass doors are open for a total of 2800 sqft living space on 2.40 acres on a dead-end road in coveted Park Ridge Subdivision in the East Central School District. Boasting an ample front porch that invites you into a foyer then into the open floor plan home, the kitchen has stainless appliances, gas stove, wall oven, granite counter tops and subway backsplash. This home offers an office, sunroom, formal dining/living area that is being used as an exercise/Yoga studio, three bedrooms with each bedroom having a private bathroom plus guest half bathroom, large laundry room with wet sink, three-car garage, and outdoor kitchen area under a large gazebo in the fenced back yard. The property is professionally landscaped including palm trees out by the pool. There is a detached large shop with roll up doors and green space for outside storage or can be used for garden area. Do not miss your chance at this opportunity to live close to all the community has to offer in the way of golf course, park, sports facilities, schools and so much more.
Active
$649,900
7520 Park Ridge Dr S, Moss Point, MS 39562
3beds
2,500sqft
Residential, Single Family Residence
Built in 2018
2.4 Acres Lot
$626,000 Zestimate®
$260/sqft
$8/mo HOA
What's special
Guest half bathroomThree-car garageOpen floor planDead-end roadGas stoveWall ovenGranite counter tops
- 24 days
- 1,061
- 83
Likely to sell faster than
Zillow last checked:
Listing updated:
Listed by:
Liz E Brooks 228-990-9239,
IXL Real Estate Infinity, LLC 228-497-6999
Source: MLS United,MLS#: 4162461
Facts & features
Interior
Bedrooms & bathrooms
- Bedrooms: 3
- Bathrooms: 4
- Full bathrooms: 1
- 3/4 bathrooms: 2
- 1/2 bathrooms: 1
Heating
- Ceiling, Central, Fireplace(s), Hot Water
Cooling
- Ceiling Fan(s), Central Air, Dual, Electric
Appliances
- Included: Built-In Refrigerator, Dishwasher, Gas Cooktop, Microwave, Range Hood, Tankless Water Heater
- Laundry: Laundry Room, Sink
Features
- Bookcases, Ceiling Fan(s), Crown Molding, Double Vanity, Entrance Foyer, Granite Counters, Kitchen Island, Open Floorplan, Recessed Lighting, Soaking Tub, Walk-In Closet(s)
- Doors: Double Entry
- Has fireplace: Yes
- Fireplace features: Electric
Interior area
- Total structure area: 2,500
- Total interior livable area: 2,500 sqft
Video & virtual tour
Property
Parking
- Total spaces: 5
- Parking features: Attached, Covered, Detached Carport, Garage Door Opener, Concrete
- Attached garage spaces: 3
- Carport spaces: 2
- Covered spaces: 5
Features
- Levels: One
- Stories: 1
- Patio & porch: Front Porch
- Exterior features: Lighting, Outdoor Kitchen, Private Yard, Rain Gutters
- Has private pool: Yes
- Pool features: In Ground, Salt Water
- Fencing: Back Yard,Wood
Lot
- Size: 2.4 Acres
- Features: Few Trees, Front Yard, Landscaped, Level, Near Golf Course
Details
- Additional structures: Gazebo, Outbuilding, Outdoor Kitchen, Second Garage, Storage, Workshop
- Parcel number: 00091710.125
- Horse amenities: None
Construction
Type & style
- Home type: SingleFamily
- Property subtype: Residential, Single Family Residence
Materials
- Brick, HardiPlank Type
- Foundation: Slab
- Roof: Architectural Shingles
Condition
- Move In Ready
- New construction: No
- Year built: 2018
Utilities & green energy
- Sewer: Septic Tank
- Water: Well
- Utilities for property: Cable Available, Electricity Connected, Propane Connected, Sewer Connected, Water Connected
Community & HOA
Community
- Features: Park, Sports Fields
- Subdivision: Park Ridge
HOA
- Has HOA: Yes
- Services included: Other
- HOA fee: $100 annually
Location
- Region: Moss Point
Financial & listing details
- Price per square foot: $260/sqft
- Tax assessed value: $416,717
- Annual tax amount: $4,060
- Date on market: 9/14/2026
- Electric utility on property: Yes
Estimated market value
$626,000
$595,000 - $657,000
$2,800/mo
Price history
| Date | Event | Price |
|---|---|---|
| 9/14/2026 | Listed for sale | $649,900+23.8%$260/sqft |
Source: MLS United #4162461 Report a problem | ||
| 8/16/2022 | Sold | -- |
Source: MLS United #4017981 Report a problem | ||
| 7/28/2022 | Pending sale | $525,000$210/sqft |
Source: MLS United #4017981 Report a problem | ||
| 7/19/2022 | Listed for sale | $525,000$210/sqft |
Source: MLS United #4017981 Report a problem | ||
| 5/24/2022 | Pending sale | $525,000$210/sqft |
Source: MLS United #4017981 Report a problem | ||
| 5/18/2022 | Listed for sale | $525,000$210/sqft |
Source: MLS United #4017981 Report a problem | ||
Public tax history
| Year | Property taxes | Tax assessment |
|---|---|---|
| 2025 | $4,060 +3.1% | $41,672 -39.2% |
| 2024 | $3,938 +0.6% | $68,531 |
| 2023 | $3,913 +2.5% | $68,531 |
| 2022 | $3,818 -0.3% | $68,531 -0.4% |
| 2021 | $3,830 +27.2% | $68,775 +150.9% |
| 2020 | $3,011 | $27,410 |
Find assessor info on the county website
Monthly payment
Est. payment
Payment breakdown
Explore the cost of this home by adjusting the details. Changes won't be saved.Climate risks
Neighborhood: 39562
Nearby schools
Schools provided by the listing agent
- Elementary: East Central Lower
- Middle: East Central Middle
- High: East Central
Source: MLS United. This data may not be complete. We recommend contacting the local school district to confirm school assignments for this home.
- $437,400-- bd3 ba2.3k sqft7521 Park Ridge Dr S, Moss Point, MS 39562Off Market
- $443,0003 bd2 ba3.2k sqft7524 Park Ridge Dr, Moss Point, MS 39562Off Market
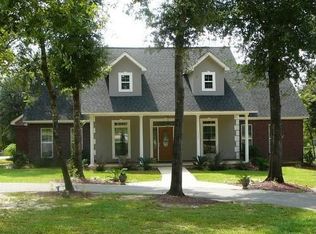
- $536,0003 bd2 ba2.9k sqft7524 Park Ridge Dr S, Moss Point, MS 39562Off Market
- $852,100-- bd5 ba3.9k sqft7525 Park Ridge Dr S, Moss Point, MS 39562Off Market
Similar homes
- $634,9003 bd6 ba3.6k sqft17713 Highway 613, Moss Point, MS 39562For Sale
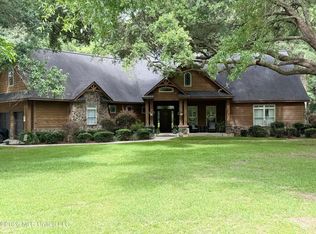 MLS ID #4145145, Leah N Pierce, Southern Oaks Realty. MLS United
 - $515,0003 bd2 ba2.5k sqft8101 Pecan Ridge Dr, Moss Point, MS 39562For Sale
 MLS ID #4159102, Betty Cobb, Coldwell Banker Smith Home Rltrs-Gautier. MLS United
 - $340,0005 bd3 ba2.7k sqft8200 Butler Rd, Moss Point, MS 39562For Sale
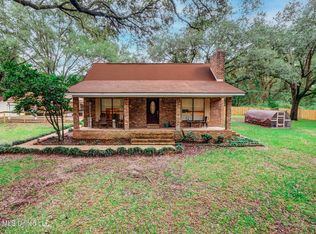 MLS ID #4164999, Amber D Hester, NextHome Simplicity. MLS United
 - $489,9004 bd3 ba3k sqft5402 Huckleberry Ln, Moss Point, MS 39562For Sale
 MLS ID #4154264, Rob Pierce, Southern Oaks Realty. MLS United
