Welcome to peaceful country living in the highly sought-after East Central School District! Situated on 12.62 beautiful acres and surrounded by mature oak trees, this spacious two-story home offers the perfect blend of privacy, comfort, and room to roam.
This 4-bedroom, 2.5-bath home features a thoughtful layout with the primary suite conveniently located on the main floor. The inviting living room is highlighted by a bricked wood-burning fireplace, creating a warm and welcoming space for family gatherings. A formal dining room provides the perfect setting for entertaining, while the kitchen offers granite countertops, a center island, and ample workspace.
Upstairs, you will find three additional bedrooms, a large full bathroom, and a generous multi-purpose space at the top of the stairs that could easily serve as a game room, office, media room, or additional living area.
Enjoy the beauty of the outdoors from the large front porch made for rocking chairs and relaxing evenings. Out back, a spacious deck leads to a charming gazebo via a wooden walkway, creating a peaceful setting for outdoor entertaining or quiet mornings with coffee.
The property also includes a shop, providing excellent space for hobbies, storage, or projects.
With expansive acreage, mature shade trees, and inviting indoor and outdoor living spaces, this property offers the ideal country lifestyle while still being conveniently located within the East Central School District.
Active
Price cut: $15K (8/3)
$564,000
6312 Bond Hill Dr, Moss Point, MS 39562
4beds
3,399sqft
Residential, Single Family Residence
Built in 1988
12.62 Acres Lot
$540,000 Zestimate®
$166/sqft
$-- HOA
What's special
- 232 days
- 346
- 27
Zillow last checked:
Listing updated:
Listed by:
Whitney Brister 228-990-0295,
Southern Oaks Realty 228-460-0400
Source: MLS United,MLS#: 4141760
Facts & features
Interior
Bedrooms & bathrooms
- Bedrooms: 4
- Bathrooms: 3
- Full bathrooms: 2
- 1/2 bathrooms: 1
Heating
- Central
Cooling
- Central Air
Appliances
- Included: Dishwasher, Electric Range, Electric Water Heater, Microwave, Refrigerator
Features
- Has fireplace: Yes
- Fireplace features: Living Room, Wood Burning
Interior area
- Total structure area: 3,399
- Total interior livable area: 3,399 sqft
Video & virtual tour
Property
Parking
- Total spaces: 2
- Parking features: Driveway
- Garage spaces: 2
- Has uncovered spaces: Yes
Features
- Levels: Two
- Stories: 2
- Exterior features: Private Yard, Other
Lot
- Size: 12.62 Acres
Details
- Parcel number: 01017120.004
Construction
Type & style
- Home type: SingleFamily
- Property subtype: Residential, Single Family Residence
Materials
- Brick
- Foundation: Slab
- Roof: Asphalt
Condition
- New construction: No
- Year built: 1988
Utilities & green energy
- Sewer: Septic Tank
- Water: Well
- Utilities for property: Cable Available, Electricity Connected, Sewer Connected, Water Connected
Community & HOA
Community
- Subdivision: Metes And Bounds
HOA
- Has HOA: No
Location
- Region: Moss Point
Financial & listing details
- Price per square foot: $166/sqft
- Tax assessed value: $160,153
- Annual tax amount: $1,614
- Date on market: 3/9/2026
- Electric utility on property: Yes
Estimated market value
$540,000
$513,000 - $567,000
$2,188/mo
Price history
| Date | Event | Price |
|---|---|---|
| 8/3/2026 | Price change | $564,000-2.6%$166/sqft |
Source: MLS United #4141760 Report a problem | ||
| 3/9/2026 | Listed for sale | $579,000$170/sqft |
Source: MLS United #4141760 Report a problem | ||
Public tax history
| Year | Property taxes | Tax assessment |
|---|---|---|
| 2025 | $1,614 +8.1% | $16,102 -44.3% |
| 2024 | $1,492 +0.6% | $28,901 0% |
| 2023 | $1,483 +2.7% | $28,909 0% |
| 2022 | $1,443 -0.5% | $28,915 -0.4% |
| 2021 | $1,450 +2.6% | $29,041 +104.7% |
| 2020 | $1,414 -2.6% | $14,187 -1.3% |
| 2018 | $1,452 +0% | $14,377 0% |
| 2017 | $1,451 +3.1% | $14,378 +0.2% |
| 2016 | $1,408 | $14,356 -88.9% |
| 2015 | $1,408 +11.6% | $129,730 +857.3% |
| 2014 | $1,262 +2% | $13,551 +0.1% |
| 2013 | $1,238 -1.2% | $13,533 -0.8% |
| 2012 | $1,253 -19.6% | $13,648 -18% |
| 2011 | $1,558 +0.2% | $16,634 +0.2% |
| 2010 | $1,556 +0.2% | $16,608 -0.1% |
| 2009 | $1,552 -1.3% | $16,630 -0.1% |
| 2008 | $1,573 +19.9% | $16,654 +21.1% |
| 2007 | $1,312 | $13,753 |
| 2006 | $1,312 -0.1% | $13,753 -0.1% |
| 2005 | $1,313 +0.2% | $13,768 -0.4% |
| 2004 | $1,311 -0.6% | $13,822 -0.8% |
| 2003 | $1,319 -5.7% | $13,940 +0.4% |
| 2002 | $1,398 +3.9% | $13,882 +10.1% |
| 2001 | $1,346 +0.5% | $12,607 +0.4% |
| 2000 | $1,340 | $12,557 |
Find assessor info on the county website
Monthly payment
Est. payment
Payment breakdown
Explore the cost of this home by adjusting the details. Changes won't be saved.Climate risks
Neighborhood: 39562
Nearby schools
Schools provided by the listing agent
- Elementary: East Central Elem
- Middle: East Central Middle
- High: East Central
Source: MLS United. This data may not be complete. We recommend contacting the local school district to confirm school assignments for this home.
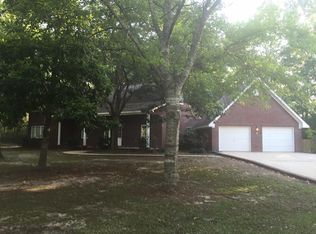
Similar homes
- $674,9004 bd4 ba4.2k sqft7504 Park Ridge Dr S, Moss Point, MS 39562For Sale
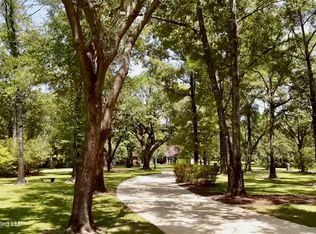 MLS ID #4156195, Donna J Crump, R Evans Realty, LLC. MLS United
 - $494,9003 bd2 ba2.5k sqft8101 Pecan Ridge Dr, Moss Point, MS 39562For Sale
 MLS ID #4159102, Betty Cobb, Coldwell Banker Smith Home Rltrs-Gautier. MLS United
 - $634,9003 bd6 ba3.6k sqft17713 Highway 613, Moss Point, MS 39562For Sale
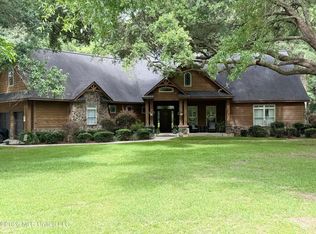 MLS ID #4145145, Leah N Pierce, Southern Oaks Realty. MLS United
 - $639,9003 bd4 ba2.5k sqft7520 Park Ridge Dr S, Moss Point, MS 39562For Sale
 MLS ID #4162461, Liz E Brooks, IXL Real Estate Infinity, LLC. MLS United
