From the moment you pull into the driveway, this property exudes "home sweet home" with exceptional curb appeal and versatility. The home features southern charm and cozy comfort, including 2 kitchens both with a full set of appliances that will remain for the new owner. The layout offers four bedrooms and four full bathrooms, with several bonus rooms that can serve as a 5th or 6th bedroom. This unique "tree-style" home provides ample space for everyone, including two master bedrooms—one of which is a suite equipped with its own kitchen. Throughout the house, you will find endless closet space and inviting living areas suited for any occasion. The exterior is equally impressive, situated on 1.98 acres of the historic "Old Franklin Creek Retreat and Gardens" site. The property faces the morning sun and features a walk-around porch overlooking a peaceful pond, mature trees, and a producing chicken coop. Additional outdoor amenities include four power-connected sheds and carports capable of storing multiple full-size vehicles. For added peace of mind, the main suite is prepared for power failures during inclement weather. Additionally, a full set of lawn care equipment is included with the property. This home offers the perfect combination of everyday tranquility and space for festive gatherings. Feel free to contact your realtor today to schedule an appointment.
Active
$400,000
9141 Heather Ln, Moss Point, MS 39562
5beds
4,500sqft
Residential, Single Family Residence, Multi Family
Built in 1972
-- sqft lot
$-- Zestimate®
$89/sqft
$-- HOA
What's special
Mature treesExceptional curb appealEndless closet spaceFour power-connected shedsProducing chicken coop
- 101 days
- 395
- 35
Zillow last checked:
Listing updated:
Listed by:
LaGena S Fantroy 228-627-5442,
Rovira Team Rlty LLC Pass Road 228-205-3844,
Lazaro J Rovira 228-365-8034
Source: MLS United,MLS#: 4154451
Facts & features
Interior
Bedrooms & bathrooms
- Bedrooms: 5
- Bathrooms: 4
- Full bathrooms: 4
Heating
- Central
Cooling
- Central Air, Multi Units
Appliances
- Included: Ice Maker, Refrigerator, Self Cleaning Oven, Vented Exhaust Fan
- Laundry: Electric Dryer Hookup, Inside, Laundry Room
Features
- Bar, Bookcases, Ceiling Fan(s), Crown Molding, Eat-in Kitchen, High Ceilings, High Speed Internet, His and Hers Closets, In-Law Floorplan, Kitchen Island, Pantry, Recessed Lighting, Other
- Flooring: Carpet, Ceramic Tile, Wood
- Windows: Aluminum Frames, Blinds, Double Pane Windows, Garden Window(s)
- Has fireplace: Yes
- Fireplace features: Living Room
Interior area
- Total structure area: 4,500
- Total interior livable area: 4,500 sqft
Video & virtual tour
Property
Parking
- Total spaces: 12
- Parking features: Attached Carport, Common, Driveway, Storage
- Garage spaces: 8
- Carport spaces: 4
- Covered spaces: 12
- Has uncovered spaces: Yes
Accessibility
- Accessibility features: Common Area
Features
- Levels: Multi/Split
- Patio & porch: Patio, Porch, Rear Porch
- Exterior features: Balcony, Courtyard, Dog Run, Fire Pit, Private Entrance
- Fencing: Back Yard
- On waterfront: Yes
- Waterfront features: Pond
Lot
- Size: 1.98 Acres
- Features: Landscaped, Many Trees
Details
- Parcel number: 00033158.225
Construction
Type & style
- Home type: MultiFamily
- Architectural style: Farmhouse
- Property subtype: Residential, Single Family Residence, Multi Family
Materials
- Cedar
- Foundation: Combination
- Roof: Other
Condition
- Move In Ready
- New construction: No
- Year built: 1972
Utilities & green energy
- Electric: Generator
- Sewer: Septic Tank
- Water: Well
- Utilities for property: Cable Available, Electricity Available, Propane Available, Water Available
Community & HOA
Community
- Features: Marina
- Security: Carbon Monoxide Detector(s), Fire Alarm, Security Lights, Smoke Detector(s)
- Subdivision: Metes And Bounds
HOA
- Has HOA: No
Location
- Region: Moss Point
Financial & listing details
- Price per square foot: $89/sqft
- Tax assessed value: $176,213
- Annual tax amount: $1,128
- Date on market: 7/1/2026
- Electric utility on property: Yes
Estimated market value
Not available
Estimated sales range
Not available
$1,125/mo
Price history
| Date | Event | Price |
|---|---|---|
| 7/1/2026 | Listed for sale | $400,000$89/sqft |
Source: MLS United #4154451 Report a problem | ||
Public tax history
| Year | Property taxes | Tax assessment |
|---|---|---|
| 2025 | $1,128 +0.1% | $16,847 -48% |
| 2024 | $1,127 -0.1% | $32,388 |
| 2023 | $1,128 | $32,388 |
| 2022 | $1,128 -35.2% | $32,388 -0.3% |
| 2021 | $1,741 +8.1% | $32,486 +107.9% |
| 2020 | $1,610 +2.5% | $15,629 |
| 2018 | $1,571 | $15,629 |
| 2017 | $1,571 +95.7% | $15,629 |
| 2016 | $803 | $15,629 -89.2% |
| 2015 | $803 +9% | $145,380 +1202% |
| 2014 | $736 +41.6% | $11,166 +1.6% |
| 2013 | $520 -52.8% | $10,990 -4% |
| 2012 | $1,103 +5.4% | $11,449 +3.8% |
| 2011 | $1,046 +4.1% | $11,025 +3.1% |
| 2010 | $1,005 -0.3% | $10,689 |
| 2009 | $1,008 -0.2% | $10,689 |
| 2008 | $1,010 +18.1% | $10,689 +23% |
| 2007 | $856 -7.2% | $8,690 |
| 2006 | $922 | $8,690 |
| 2005 | $922 -0.6% | $8,690 |
| 2004 | $927 +3.9% | $8,690 |
| 2003 | $892 +4.6% | $8,690 |
| 2002 | $853 | $8,690 |
Find assessor info on the county website
Monthly payment
Est. payment
Payment breakdown
Explore the cost of this home by adjusting the details. Changes won't be saved.Climate risks
Neighborhood: 39562
Similar homes
- $340,0005 bd3 ba2.7k sqft8200 Butler Rd, Moss Point, MS 39562For Sale
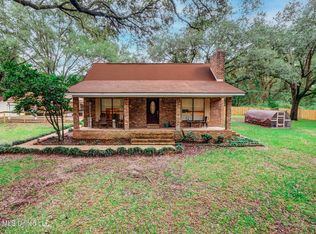 MLS ID #4164999, Amber D Hester, NextHome Simplicity. MLS United
 - $564,0004 bd3 ba3.3k sqft6312 Bond Hill Dr, Moss Point, MS 39562For Sale
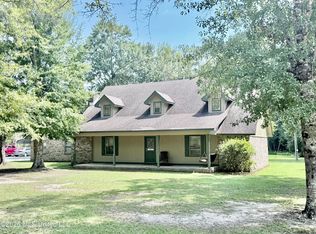 MLS ID #4141760, Whitney Brister, Southern Oaks Realty. MLS United
 - $325,0005 bd3 ba2.7k sqft3231 Kings Bridge Rd, Moss Point, MS 39562For Sale
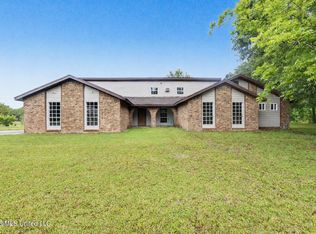 MLS ID #4150393, Heaven Maskew, Better Homes & Gardens RE Trad. MLS United
 - $399,0005 bd2 ba2.7k sqft7345 Amberwood Ln, Lucedale, MS 39452For Sale
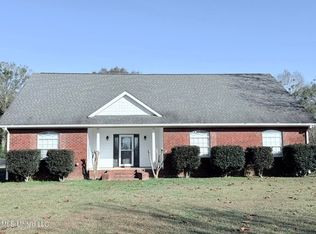 MLS ID #4162508, Whitney Brister, Southern Oaks Realty. MLS United
