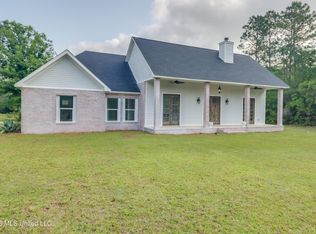
Experience the perfect blend of privacy, space, and scenic beauty in this stunning 3 bedroom, 2 bath home situated on 10.48 acres. Offering 2,179 square feet of comfortable living space, this property features breathtaking lake views and a peaceful setting ideal for enjoying nature year-round. Step onto the expansive wrap-around porch, where you can relax with your morning coffee or unwind in the evening while taking in the tranquil surroundings. Inside, the floor plan provides spacious living areas, comfortable bedrooms, and plenty of natural light throughout. An unfinished bonus room offers endless possibilities. Create a home office, media room, guest suite, playroom, or additional living space tailored to your needs. Outdoor living is equally impressive with a dedicated outdoor kitchen area, perfect for entertaining family and friends while enjoying the beautiful acreage and lake views. As well as, as fire pit perfect for those cooler days or evenings. Whether you're seeking a private homestead, weekend retreat, or a place to grow and explore, this exceptional property delivers the space, versatility, and charm you've been looking for. A rare opportunity to own a slice of countryside paradise with room to live, entertain, and make it your own. **Video is virtually staged**
Active
Price cut: $20K (10/2)
$530,000
17242 Spring Lake Dr E, Vancleave, MS 39565
3beds
2,179sqft
Residential, Single Family Residence
Built in 2011
10.48 Acres Lot
$520,100 Zestimate®
$243/sqft
$-- HOA
What's special
Breathtaking lake viewsDedicated outdoor kitchen areaComfortable bedroomsExpansive wrap-around porchFire pit
- 123 days
- 959
- 64
Zillow last checked:
Listing updated:
Listed by:
Amber D Hester 228-217-5026,
NextHome Simplicity 228-357-5888
Source: MLS United,MLS#: 4151981
Facts & features
Interior
Bedrooms & bathrooms
- Bedrooms: 3
- Bathrooms: 2
- Full bathrooms: 2
Heating
- Central, Electric
Cooling
- Central Air, Electric
Appliances
- Included: Built-In Gas Range, Built-In Refrigerator, Dishwasher, Microwave
- Laundry: Laundry Room
Features
- Beamed Ceilings, Breakfast Bar, Cathedral Ceiling(s), Ceiling Fan(s), Double Vanity, Kitchen Island
- Flooring: Wood
- Doors: Dead Bolt Lock(s)
- Windows: ENERGY STAR Qualified Windows
- Has fireplace: Yes
- Fireplace features: Living Room, Masonry
Interior area
- Total structure area: 2,179
- Total interior livable area: 2,179 sqft
Video & virtual tour
Property
Parking
- Total spaces: 2
- Parking features: Concrete, Gravel
Accessibility
- Accessibility features: Accessible Common Area, Accessible Full Bath, Accessible Kitchen
Features
- Levels: One and One Half
- Stories: 1
- Patio & porch: Porch, Wrap Around
- Exterior features: Fire Pit, Garden
- Has view: Yes
- View description: Water
- Has water view: Yes
- Water view: Water
- Waterfront features: Lake
Lot
- Size: 10.48 Acres
- Features: Cleared, Garden, Views
Details
- Parcel number: 02221070.050
Construction
Type & style
- Home type: SingleFamily
- Architectural style: Farmhouse,Ranch
- Property subtype: Residential, Single Family Residence
Materials
- Brick
- Foundation: Chainwall
- Roof: Metal
Condition
- Move In Ready
- New construction: No
- Year built: 2011
Utilities & green energy
- Sewer: Septic Tank
- Water: Private, Well
- Utilities for property: Electricity Connected, Propane Connected
Community & HOA
Community
- Features: Lake
- Subdivision: Spring Lake
HOA
- Has HOA: No
Location
- Region: Vancleave
Financial & listing details
- Price per square foot: $243/sqft
- Tax assessed value: $224,134
- Annual tax amount: $3,996
- Date on market: 7/25/2026
- Electric utility on property: Yes
Estimated market value
$520,100
$494,000 - $546,000
$2,663/mo
Price history
| Date | Event | Price |
|---|---|---|
| 10/2/2026 | Price change | $530,000-3.6%$243/sqft |
Source: MLS United #4151981 Report a problem | ||
| 7/25/2026 | Listed for sale | $550,000$252/sqft |
Source: MLS United #4151981 Report a problem | ||
| 7/24/2026 | Pending sale | $550,000$252/sqft |
Source: MLS United #4151981 Report a problem | ||
| 7/20/2026 | Price change | $550,000-1.8%$252/sqft |
Source: MLS United #4151981 Report a problem | ||
| 7/7/2026 | Price change | $560,000-1.8%$257/sqft |
Source: MLS United #4151981 Report a problem | ||
| 6/8/2026 | Listed for sale | $570,000-4.2%$262/sqft |
Source: MLS United #4151981 Report a problem | ||
| 1/3/2025 | Sold | -- |
Source: MLS United #4095600 Report a problem | ||
| 12/5/2024 | Pending sale | $595,000$273/sqft |
Source: MLS United #4095600 Report a problem | ||
| 11/1/2024 | Listed for sale | $595,000$273/sqft |
Source: MLS United #4095600 Report a problem | ||
| 10/31/2024 | Listing removed | -- |
Source: Owner Report a problem | ||
| 10/23/2024 | Listed for sale | $595,000$273/sqft |
Source: Owner Report a problem | ||
Public tax history
| Year | Property taxes | Tax assessment |
|---|---|---|
| 2025 | $3,996 +12.8% | $33,621 -40.9% |
| 2024 | $3,542 +0.5% | $56,897 0% |
| 2023 | $3,522 +2.3% | $56,907 0% |
| 2022 | $3,444 -0.4% | $56,920 -0.5% |
| 2021 | $3,459 +3.6% | $57,184 +106.9% |
| 2020 | $3,340 -0.9% | $27,640 -0.1% |
| 2018 | $3,371 | $27,668 +49.1% |
| 2017 | $3,371 +53.2% | $18,551 +0.3% |
| 2016 | $2,200 | $18,491 -88.6% |
| 2015 | $2,200 +13% | $161,710 +867.7% |
| 2014 | $1,946 -31.2% | $16,711 -32.9% |
| 2013 | $2,830 -0.8% | $24,909 -0.7% |
| 2012 | $2,853 | $25,082 |
Find assessor info on the county website
Monthly payment
Est. payment
Payment breakdown
Explore the cost of this home by adjusting the details. Changes won't be saved.Climate risks
Neighborhood: 39565
Nearby schools
Schools provided by the listing agent
- Elementary: Vancleave Lower
- Middle: Vancleave Jh
- High: Vancleave
Source: MLS United. This data may not be complete. We recommend contacting the local school district to confirm school assignments for this home.
- $482,600-- bd-- ba-- sqft17240 Spring Lake Dr E, Vancleave, MS 39565Off Market
- $233,900-- bd2 ba1.1k sqft17246 Spring Lake Dr E, Vancleave, MS 39565Off Market
- $591,900-- bd2 ba3.2k sqft17234 Spring Lake Dr E, Vancleave, MS 39565Off Market
- $--9.25 acres17232 Spring Lake Drive, Vancleave, MS 39565Off Market
Similar homes
- $389,9003 bd3 ba2.4k sqft20901 Busby Rd, Vancleave, MS 39565For Sale
 MLS ID #4160482, Ashley Flurry, Coldwell Banker Alfonso Realty-OS-B/O. MLS United
 - $419,0003 bd2 ba2.7k sqft2637 Polly Lake Rd, Vancleave, MS 39565For Sale
 MLS ID #4157816, Margaret Kempner, Coldwell Banker Alfonso Realty-OS-B/O. MLS United
 - $445,0003 bd2 ba2k sqft6716 Country Pines Ln, Vancleave, MS 39565For Sale
 MLS ID #4153129, Samantha Mitchell, Anchor Pointe Realty, LLC.. MLS United
 - $515,0003 bd2 ba2.5k sqft8101 Pecan Ridge Dr, Moss Point, MS 39562For Sale
 MLS ID #4159102, Betty Cobb, Coldwell Banker Smith Home Rltrs-Gautier. MLS United
