MOVE IN READY! Welcome to this beautifully designed 4 bedroom, 3 bath home that perfectly blends modern comfort with timeless Southern charm. The inviting large covered front porch sets the tone for relaxed living and gracious hospitality, offering the ideal spot to enjoy peaceful mornings or unwind in the evening breeze. Inside, you'll find Fantasy Brown stone countertops carried throughout the entire home, creating a cohesive, upscale look that complements the luxury vinyl flooring installed in every room—a durable, stylish choice that enhances both beauty and practicality. The open concept layout connects the spacious family room, dining area, and kitchen, making entertaining effortless. The private primary suite features a spa inspired bath and generous walk in closets, while three additional bedrooms provide flexibility for family, guests, or a home office. Step outside and discover one of this home's most desirable features—its backyard retreat that backs up to a wooded area, offering privacy, natural views, and a tranquil setting rarely found in new construction. With trey ceilings, a two car garage, and thoughtful design details throughout, this home delivers the perfect balance of elegance, comfort, and connection to nature. Located in a country setting but still close to entertainment, museums, art galleries, shopping, dining, beaches and casinos.
Active
Price increase: $6.6K (8/29)
$374,030
8842 Osprey Landing Cir, Vancleave, MS 39565
4beds
2,508sqft
Residential, Single Family Residence
Built in 2026
0.32 Acres Lot
$373,400 Zestimate®
$149/sqft
$27/mo HOA
What's special
Private primary suiteTwo car garageSpacious family roomDining areaTrey ceilingsSpa inspired bathThree additional bedrooms
- 178 days
- 90
- 4
Zillow last checked:
Listing updated:
Listed by:
Chauncey T Johnson 251-348-3623,
Adams Homes, L.L.C. 228-392-0336
Source: MLS United,MLS#: 4147571
Facts & features
Interior
Bedrooms & bathrooms
- Bedrooms: 4
- Bathrooms: 3
- Full bathrooms: 3
Heating
- Electric, Heat Pump
Cooling
- Ceiling Fan(s), Electric, Heat Pump
Appliances
- Included: Dishwasher, Disposal, Electric Range, Microwave, Plumbed For Ice Maker, Stainless Steel Appliance(s)
- Laundry: Electric Dryer Hookup, Laundry Room, Washer Hookup
Features
- Breakfast Bar, Ceiling Fan(s), Double Vanity, Entrance Foyer, High Ceilings, His and Hers Closets, Pantry, Recessed Lighting, Soaking Tub, Stone Counters, Tray Ceiling(s), Walk-In Closet(s)
- Flooring: Vinyl
- Windows: Double Pane Windows, Insulated Windows, Screens
- Has fireplace: No
Interior area
- Total structure area: 2,508
- Total interior livable area: 2,508 sqft
Video & virtual tour
Property
Parking
- Total spaces: 2
- Parking features: Concrete, Driveway, Garage Door Opener, Garage Faces Front, Direct Access
- Garage spaces: 2
- Has uncovered spaces: Yes
Features
- Levels: One
- Stories: 1
- Patio & porch: Front Porch, Rear Porch
- Exterior features: Private Yard
Lot
- Size: 0.32 Acres
- Dimensions: 110' x 130' x 103' x 127'
- Features: Corner Lot
Details
- Parcel number: 06130201.00
Construction
Type & style
- Home type: SingleFamily
- Architectural style: Traditional
- Property subtype: Residential, Single Family Residence
Materials
- Brick
- Foundation: Slab
- Roof: Architectural Shingles
Condition
- Move In Ready
- New construction: Yes
- Year built: 2026
Utilities & green energy
- Sewer: Public Sewer
- Water: Public
- Utilities for property: Electricity Connected, Sewer Connected, Water Connected, Underground Utilities
Community & HOA
Community
- Features: Near Entertainment, Sidewalks, Street Lights
- Security: Carbon Monoxide Detector(s), Smoke Detector(s)
- Subdivision: Osprey Landing
HOA
- Has HOA: Yes
- Services included: Management
- HOA fee: $320 annually
- Second HOA fee: $200 one time
Location
- Region: Vancleave
Financial & listing details
- Price per square foot: $149/sqft
- Date on market: 4/28/2026
- Electric utility on property: Yes
Estimated market value
$373,400
$355,000 - $392,000
$2,807/mo
Price history
| Date | Event | Price |
|---|---|---|
| 8/29/2026 | Price change | $374,030+1.8%$149/sqft |
Source: MLS United #4147571 Report a problem | ||
| 8/6/2026 | Price change | $367,430-0.5%$147/sqft |
Source: MLS United #4147571 Report a problem | ||
| 8/5/2026 | Price change | $369,330+0.3%$147/sqft |
Source: MLS United #4147571 Report a problem | ||
| 7/2/2026 | Price change | $368,130+1.4%$147/sqft |
Source: MLS United #4147571 Report a problem | ||
| 6/16/2026 | Price change | $363,130+2%$145/sqft |
Source: MLS United #4147571 Report a problem | ||
| 6/11/2026 | Price change | $356,000-6.6%$142/sqft |
Source: MLS United #4147571 Report a problem | ||
| 6/9/2026 | Price change | $381,000+0.3%$152/sqft |
Source: MLS United #4147571 Report a problem | ||
| 4/28/2026 | Listed for sale | $379,900$151/sqft |
Source: MLS United #4147571 Report a problem | ||
Public tax history
Tax history is unavailable.
Monthly payment
Est. payment
Payment breakdown
Explore the cost of this home by adjusting the details. Changes won't be saved.Climate risks
Neighborhood: 39565
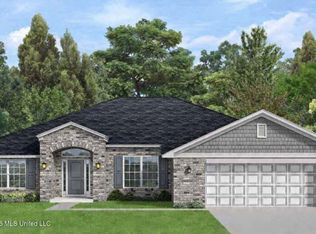
- $370,1804 bd3 ba2.5k sqft9500 Falconry Ln, Vancleave, MS 39565New Construction
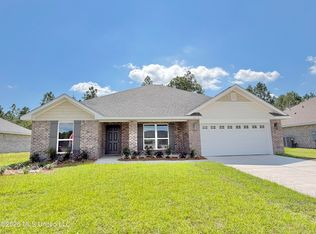
- $--4 bd2 ba1.9k sqft8834 Osprey Landing Cir, Vancleave, MS 39565Sold
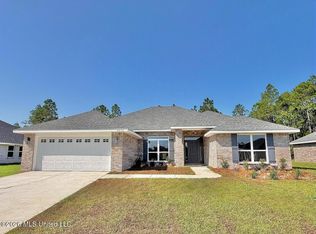
- $334,2004 bd2 ba2.3k sqft8838 Osprey Landing Cir, Vancleave, MS 39565New Construction
- $316,8004 bd2 ba1.9k sqft9505 Falconry Ln, Vancleave, MS 39565New Construction

Similar homes
- $365,7304 bd3 ba2.5k sqft8822 Osprey Landing Cir, Vancleave, MS 39565New Construction
 MLS ID #4162788, Chauncey T Johnson, Adams Homes, L.L.C.. MLS United
 - $345,5704 bd3 ba2.3k sqft8826 Osprey Landing Cir, Vancleave, MS 39565New Construction
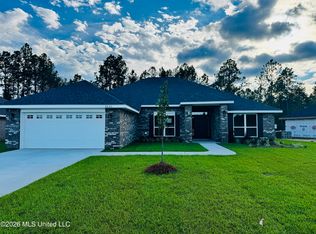 MLS ID #4148104, Chauncey T Johnson, Adams Homes, L.L.C.. MLS United
 - $361,2304 bd3 ba2.5k sqft9508 Falconry Ln, Vancleave, MS 39565New ConstructionMLS ID #4161787, Chauncey T Johnson, Adams Homes, L.L.C.. MLS United
- $356,4304 bd3 ba2.5k sqft9509 Falconry Ln, Vancleave, MS 39565New ConstructionMLS ID #4162806, Chauncey T Johnson, Adams Homes, L.L.C.. MLS United
