Welcome home to this beautifully crafted 4-bedroom, 2-bath all-brick residence nestled in a charming country-setting subdivision complete with sidewalks and street lighting. This home offers the perfect blend of peaceful surroundings and modern convenience. Step inside to a spacious layout featuring a generously sized living room—ideal for relaxing or entertaining. The kitchen is a standout with sleek quartz countertops, stainless steel appliances, and an island that provides both functionality and style. The primary suite is designed with comfort in mind, boasting his and hers walk-in closets, a luxurious soaking tub, and a separate shower—creating your own private retreat. With quality finishes throughout and a welcoming neighborhood feel, this home is ready to offer both comfort and lasting value. This new home is energy efficient.
Active
Price cut: $15.6K (6/16)
$316,800
8834 Osprey Landing Cir, Vancleave, MS 39565
4beds
1,930sqft
:
Get pre-qualified$2,075/mo
Residential, Single Family Residence
Built in 2026
10,454 Square Feet Lot
$316,500 Zestimate®
$164/sqft
$27/mo HOA
What's special
Separate showerSpacious layoutStainless steel appliancesLuxurious soaking tubQuality finishes throughout
- 83 days |
- 119 |
- 14 |
Zillow last checked:
Listing updated:
Listed by:
Donna B Dehaan 228-990-2418,
Adams Homes, L.L.C. 228-392-0336
Source: MLS United,MLS#: 4148039
Facts & features
Interior
Bedrooms & bathrooms
- Bedrooms: 4
- Bathrooms: 2
- Full bathrooms: 2
Heating
- Central, Electric, ENERGY STAR Qualified Equipment
Cooling
- Ceiling Fan(s), Central Air, Electric, ENERGY STAR Qualified Equipment, Heat Pump
Appliances
- Included: Disposal, Electric Range, ENERGY STAR Qualified Appliances, ENERGY STAR Qualified Dishwasher, ENERGY STAR Qualified Water Heater, Microwave
- Laundry: Laundry Room
Features
- Breakfast Bar, Ceiling Fan(s), Double Vanity, Entrance Foyer, High Ceilings, His and Hers Closets, Kitchen Island, Pantry, Soaking Tub, Tray Ceiling(s), Walk-In Closet(s)
- Flooring: Vinyl, Carpet
- Has fireplace: No
Interior area
- Total structure area: 1,930
- Total interior livable area: 1,930 sqft
Property
Parking
- Total spaces: 2
- Parking features: Driveway, Garage Faces Front, Direct Access, Concrete
- Garage spaces: 2
- Has uncovered spaces: Yes
Features
- Levels: One
- Stories: 1
- Exterior features: Private Yard
Lot
- Size: 10,454 Square Feet
Details
- Parcel number: 06130203.00
Construction
Type & style
- Home type: SingleFamily
- Architectural style: Traditional
- Property subtype: Residential, Single Family Residence
Materials
- Brick
- Foundation: Slab
- Roof: Architectural Shingles
Condition
- Under Construction
- New construction: Yes
- Year built: 2026
Utilities & green energy
- Sewer: None
- Water: Public
- Utilities for property: Electricity Connected
Community & HOA
Community
- Features: Near Entertainment
- Security: Smoke Detector(s)
- Subdivision: Osprey Landing
HOA
- Has HOA: Yes
- Services included: Management
- HOA fee: $320 annually
- Second HOA fee: $200 one time
Location
- Region: Vancleave
Financial & listing details
- Price per square foot: $164/sqft
- Date on market: 5/1/2026
- Electric utility on property: Yes
Estimated market value
$316,500
$301,000 - $332,000
$2,355/mo
Price history
| Date | Event | Price |
|---|---|---|
| 6/16/2026 | Price change | $316,800-4.7%$164/sqft |
Source: MLS United #4148039 Report a problem | ||
| 6/9/2026 | Price change | $332,400+0.2%$172/sqft |
Source: MLS United #4148039 Report a problem | ||
| 5/1/2026 | Listed for sale | $331,900$172/sqft |
Source: MLS United #4148039 Report a problem | ||
Public tax history
Tax history is unavailable.
Monthly payment
Est. payment
Payment breakdown
Explore the cost of this home by adjusting the details. Changes won't be saved.Climate risks
Neighborhood: 39565
Nearby schools
GreatSchools rating
- 4/10St Martin Upper Elementary SchoolGrades: 4-5Distance: 3.7 mi
- 7/10St. Martin Middle SchoolGrades: 6-8Distance: 3.8 mi
- 8/10St Martin High SchoolGrades: 9-12Distance: 3.5 mi
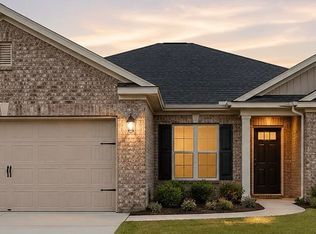
- $334,8204 bd2 ba2.3k sqft8838 Osprey Landing Cir, Vancleave, MS 39565New Construction
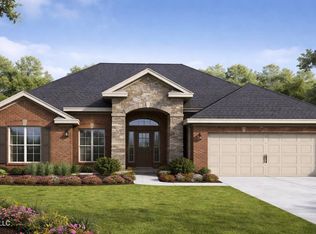
- $344,0704 bd3 ba2.3k sqft8826 Osprey Landing Cir, Vancleave, MS 39565New Construction
- $335,2314 bd2 ba2.2k sqft8830 Osprey Landing Cir, Vancleave, MS 39565Pending

- $368,1304 bd3 ba2.5k sqft8842 Osprey Landing Cir, Vancleave, MS 39565New Construction
- $315,8004 bd2 ba1.9k sqft9505 Falconry Ln, Vancleave, MS 39565New Construction
- $361,9304 bd3 ba2.5k sqft9500 Falconry Ln, Vancleave, MS 39565New Construction
- $527,100-- bd-- ba-- sqftOld Fort Bayou Rd, Vancleave, MS 39565Off Market
- $339,2314 bd2 ba2.2k sqft9504 Falconry Ln, Vancleave, MS 39565New Construction
A local agent can set up tours, give advice and negotiate with sellers.
A local lender can help you make sure your offer is ready when you are.
Similar homes
- $315,8004 bd2 ba1.9k sqft9505 Falconry Ln, Vancleave, MS 39565New ConstructionMLS ID #4148048, Donna B Dehaan, Adams Homes, L.L.C.. MLS United
- $334,8204 bd2 ba2.3k sqft8838 Osprey Landing Cir, Vancleave, MS 39565New ConstructionMLS ID #4147610, Donna B Dehaan, Adams Homes, L.L.C.. MLS United
- $344,0704 bd3 ba2.3k sqft8826 Osprey Landing Cir, Vancleave, MS 39565New ConstructionMLS ID #4148104, Donna B Dehaan, Adams Homes, L.L.C.. MLS United
- $361,9304 bd3 ba2.5k sqft9500 Falconry Ln, Vancleave, MS 39565New ConstructionMLS ID #4148482, Donna B Dehaan, Adams Homes, L.L.C.. MLS United
- $368,1304 bd3 ba2.5k sqft8842 Osprey Landing Cir, Vancleave, MS 39565New ConstructionMLS ID #4147571, Donna B Dehaan, Adams Homes, L.L.C.. MLS United
- $309,9004 bd2 ba1.7k sqft13108 Carnival Cir, Vancleave, MS 39565New ConstructionMLS United
- $350,9004 bd2 ba2k sqft14215 Cabernet St, Vancleave, MS 39565New ConstructionMLS United
- $349,9004 bd2 ba2k sqft14224 Cabernet St, Vancleave, MS 39565New ConstructionMLS United
- from $347,9004 bd2 ba1.9k sqftThe Holly Plan, Crane Landing, Vancleave, MS 39565New ConstructionDR Horton
- from $309,9004 bd2 ba1.7k sqftThe Cali Plan, Ramsay Farms, Vancleave, MS 39565New ConstructionDR Horton
- from $323,9904 bd3 ba1.8k sqftYucca III G Plan, Admiral Landing, Ocean Springs, MS 39564New ConstructionDSLD Homes
- $305,2854 bd3 ba1.8k sqft7269 Pencarrow Cir, Ocean Springs, MS 39564New ConstructionMLS United
- from $317,9904 bd2 ba1.9k sqftRodessa IV H Plan, Scarlett Glen, Ocean Springs, MS 39564New ConstructionDSLD Homes
- from $349,9004 bd2 ba2k sqftThe Jasmine Plan, Ramsay Farms, Vancleave, MS 39565New ConstructionDR Horton
- $314,5003 bd2 ba1.8k sqftNhn Spring Ave, Ocean Springs, MS 39564New ConstructionMLS ID #4155108, Jordan P O'Keefe, The O'Keefe Real Estate Group. MLS United
- from $347,9904 bd2 ba2.2k sqftCamellia V H Plan, Admiral Landing, Ocean Springs, MS 39564New ConstructionDSLD Homes
- from $324,9904 bd2 ba1.9k sqftOakstone V G Plan, Admiral Landing, Ocean Springs, MS 39564New ConstructionDSLD Homes
- $320,6203 bd3 ba1.8k sqftNhn Spring Ave, Ocean Springs, MS 39564New ConstructionMLS ID #4155109, Jordan P O'Keefe, The O'Keefe Real Estate Group. MLS United
- $--4 bd1 ba2.8k sqft8035 Pinecliff Cv, Biloxi, MS 39532AuctionAuction.com 2
- $--4 bd3 ba2.7k sqft5201 Fairbury Way, Diberville, MS 39540AuctionAuction.com 2
