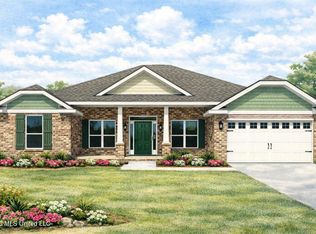
MOVE IN READY! Welcome to this beautiful all-brick 4-bedroom, 2-bath home nestled in a peaceful sidewalk and streetlight-lined community that offers the perfect blend of neighborhood living and a relaxed country feel. Inside, you'll find a spacious large living room ideal for gathering with family and friends, along with a formal dining area perfect for hosting dinners and special occasions. The thoughtfully designed split floor plan provides added privacy, with the primary suite tucked away from the secondary bedrooms. Enjoy the quiet surroundings and scenic atmosphere while still being part of a welcoming, well-maintained neighborhood. This home offers comfort, space, and a setting that truly feels like home.
Active
Price cut: $1.8K (8/6)
$334,200
8838 Osprey Landing Cir, Vancleave, MS 39565
4beds
2,320sqft
Residential, Single Family Residence
Built in 2026
10,454 Square Feet Lot
$333,800 Zestimate®
$144/sqft
$27/mo HOA
What's special
Formal dining area
- 177 days
- 61
- 11
Zillow last checked:
Listing updated:
Listed by:
Chauncey T Johnson 251-348-3623,
Adams Homes, L.L.C. 228-392-0336
Source: MLS United,MLS#: 4147610
Facts & features
Interior
Bedrooms & bathrooms
- Bedrooms: 4
- Bathrooms: 2
- Full bathrooms: 2
Heating
- Electric, Heat Pump
Cooling
- Ceiling Fan(s), Electric, Heat Pump
Appliances
- Included: Dishwasher, Disposal, Electric Range, Microwave, Plumbed For Ice Maker, Stainless Steel Appliance(s)
- Laundry: Electric Dryer Hookup, Laundry Room, Washer Hookup
Features
- Breakfast Bar, Ceiling Fan(s), Double Vanity, Eat-in Kitchen, Entrance Foyer, High Ceilings, Kitchen Island, Pantry, Recessed Lighting, Tray Ceiling(s), Walk-In Closet(s), Soaking Tub
- Flooring: Vinyl
- Windows: Double Pane Windows, Insulated Windows, Screens
- Has fireplace: No
Interior area
- Total structure area: 2,320
- Total interior livable area: 2,320 sqft
Video & virtual tour
Property
Parking
- Total spaces: 2
- Parking features: Concrete, Driveway, Garage Door Opener, Garage Faces Front, Direct Access
- Garage spaces: 2
- Has uncovered spaces: Yes
Features
- Levels: One
- Stories: 1
- Patio & porch: Front Porch, Patio
- Exterior features: Private Yard
Lot
- Size: 10,454 Square Feet
- Dimensions: 80' x 130' x 80' x 130'
- Features: Rectangular Lot
Details
- Parcel number: 06130202.00
Construction
Type & style
- Home type: SingleFamily
- Architectural style: Traditional
- Property subtype: Residential, Single Family Residence
Materials
- Brick
- Foundation: Slab
- Roof: Architectural Shingles
Condition
- Move In Ready
- New construction: Yes
- Year built: 2026
Utilities & green energy
- Sewer: Public Sewer
- Water: Public
- Utilities for property: Electricity Connected, Sewer Connected, Water Connected, Underground Utilities
Community & HOA
Community
- Features: Near Entertainment, Sidewalks, Street Lights
- Security: Carbon Monoxide Detector(s), Smoke Detector(s)
- Subdivision: Osprey Landing
HOA
- Has HOA: Yes
- Services included: Management
- HOA fee: $320 annually
- Second HOA fee: $200 one time
Location
- Region: Vancleave
Financial & listing details
- Price per square foot: $144/sqft
- Date on market: 4/29/2026
- Electric utility on property: Yes
Estimated market value
$333,800
$317,000 - $350,000
$2,430/mo
Price history
| Date | Event | Price |
|---|---|---|
| 8/6/2026 | Price change | $334,200-0.5%$144/sqft |
Source: MLS United #4147610 Report a problem | ||
| 8/5/2026 | Price change | $336,020+0.4%$145/sqft |
Source: MLS United #4147610 Report a problem | ||
| 6/16/2026 | Price change | $334,820+3%$144/sqft |
Source: MLS United #4147610 Report a problem | ||
| 6/11/2026 | Price change | $325,000-7.1%$140/sqft |
Source: MLS United #4147610 Report a problem | ||
| 6/9/2026 | Price change | $350,000+0.3%$151/sqft |
Source: MLS United #4147610 Report a problem | ||
| 5/18/2026 | Price change | $348,900-1.4%$150/sqft |
Source: MLS United #4147610 Report a problem | ||
| 4/29/2026 | Listed for sale | $353,900$153/sqft |
Source: MLS United #4147610 Report a problem | ||
Public tax history
Tax history is unavailable.
Monthly payment
Est. payment
Payment breakdown
Explore the cost of this home by adjusting the details. Changes won't be saved.Climate risks
Neighborhood: 39565
- $--4 bd2 ba1.9k sqft8834 Osprey Landing Cir, Vancleave, MS 39565Sold
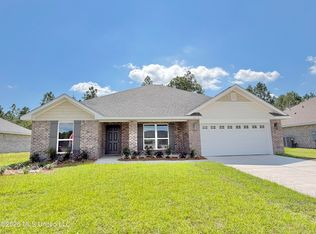
- $345,5704 bd3 ba2.3k sqft8826 Osprey Landing Cir, Vancleave, MS 39565New Construction
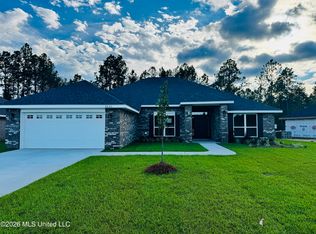
- $--4 bd2 ba2.2k sqft8830 Osprey Landing Cir, Vancleave, MS 39565Sold
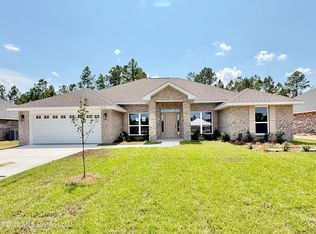
- $365,7304 bd3 ba2.5k sqft8822 Osprey Landing Cir, Vancleave, MS 39565New Construction

Similar homes
- $345,5704 bd3 ba2.3k sqft8826 Osprey Landing Cir, Vancleave, MS 39565New ConstructionMLS ID #4148104, Chauncey T Johnson, Adams Homes, L.L.C.. MLS United
- $341,4314 bd2 ba2.2k sqft8818 Osprey Landing Cir, Vancleave, MS 39565New Construction
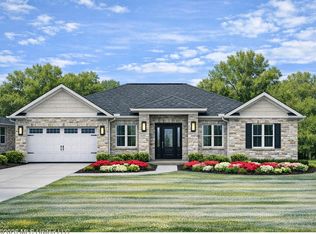 MLS ID #4162800, Chauncey T Johnson, Adams Homes, L.L.C.. MLS United
 - $345,5314 bd2 ba2.2k sqft9504 Falconry Ln, Vancleave, MS 39565New Construction
 MLS ID #4148118, Chauncey T Johnson, Adams Homes, L.L.C.. MLS United
 - $356,4304 bd3 ba2.5k sqft9509 Falconry Ln, Vancleave, MS 39565New ConstructionMLS ID #4162806, Chauncey T Johnson, Adams Homes, L.L.C.. MLS United
