Step into timeless elegance with this spacious 4-bedroom, 3-bath home designed for comfort and style. The open-concept layout welcomes you with a grand foyer leading into the family room, where a beautiful built in electric fireplace creates a warm and inviting centerpiece for gatherings. The kitchen shines with whole-home granite countertops and striking Ebony cabinetry, offering a sophisticated contrast that complements the home's upscale Southern charm. A spacious kitchen and breakfast area make entertaining effortless, while the formal dining room adds a touch of refinement for special occasions. The master suite features trey ceilings, a luxurious bath with double vanities, separate tub and shower, and a generous walk-in closet. Three additional bedrooms and two full baths provide ample space for family or guests. Enjoy outdoor living on the covered porch and take advantage of the 2-car garage for convenience and storage. With its thoughtful design and high-end finishes, this home blends modern luxury with classic appeal—perfect for today's lifestyle. Photos are not of the home. Photos are of the same are similar floor plan. Options and colors may differ.
Pending
$359,830
9604 Condor Ln, Vancleave, MS 39565
4beds
2,300sqft
Residential, Single Family Residence
Built in 2026
10,018 Square Feet Lot
$-- Zestimate®
$156/sqft
$27/mo HOA
What's special
Grand foyerCovered porchOpen-concept layoutFormal dining roomStriking ebony cabinetrySeparate tub and showerWhole-home granite countertops
- 4 days
- 6
- 0
Zillow last checked:
Listing updated:
Listed by:
Donna B Dehaan 228-990-2418,
Adams Homes, L.L.C. 228-392-0336
Source: MLS United,MLS#: 4162478
Facts & features
Interior
Bedrooms & bathrooms
- Bedrooms: 4
- Bathrooms: 3
- Full bathrooms: 3
Heating
- Electric, Heat Pump
Cooling
- Ceiling Fan(s), Electric, Heat Pump
Appliances
- Included: Dishwasher, Disposal, Electric Range, Microwave, Plumbed For Ice Maker, Stainless Steel Appliance(s)
- Laundry: Electric Dryer Hookup, Laundry Room, Washer Hookup
Features
- Breakfast Bar, Ceiling Fan(s), Double Vanity, Entrance Foyer, Granite Counters, High Ceilings, Pantry, Recessed Lighting, Tray Ceiling(s), Walk-In Closet(s)
- Flooring: Vinyl
- Windows: Double Pane Windows, Insulated Windows, Screens
- Has fireplace: Yes
- Fireplace features: Electric, Living Room, Raised Hearth
Interior area
- Total structure area: 2,300
- Total interior livable area: 2,300 sqft
Property
Parking
- Total spaces: 2
- Parking features: Concrete, Driveway, Garage Door Opener
- Garage spaces: 2
- Has uncovered spaces: Yes
Features
- Levels: One
- Stories: 1
- Patio & porch: Front Porch, Rear Porch
- Exterior features: Private Yard
Lot
- Size: 10,018 Square Feet
- Dimensions: 80' x 130' x 80' x 130'
Details
- Parcel number: 06130248.000
Construction
Type & style
- Home type: SingleFamily
- Architectural style: Traditional
- Property subtype: Residential, Single Family Residence
Materials
- Brick
- Foundation: Slab
- Roof: Architectural Shingles
Condition
- Under Construction
- New construction: Yes
- Year built: 2026
Utilities & green energy
- Sewer: Public Sewer
- Water: Public
- Utilities for property: Electricity Connected, Sewer Connected, Water Connected, Underground Utilities
Community & HOA
Community
- Features: Sidewalks, Street Lights
- Security: Carbon Monoxide Detector(s), Smoke Detector(s)
- Subdivision: Osprey Landing
HOA
- Has HOA: Yes
- Services included: Management
- HOA fee: $320 annually
- Second HOA fee: $200 one time
Location
- Region: Vancleave
Financial & listing details
- Price per square foot: $156/sqft
- Date on market: 9/15/2026
- Electric utility on property: Yes
Estimated market value
Not available
Estimated sales range
Not available
Not available
Price history
| Date | Event | Price |
|---|---|---|
| 9/15/2026 | Pending sale | $359,830$156/sqft |
Source: MLS United #4162478 Report a problem | ||
| 9/15/2026 | Listed for sale | $359,830$156/sqft |
Source: MLS United #4162478 Report a problem | ||
Public tax history
Tax history is unavailable.
Monthly payment
Est. payment
Payment breakdown
Explore the cost of this home by adjusting the details. Changes won't be saved.Climate risks
Neighborhood: 39565
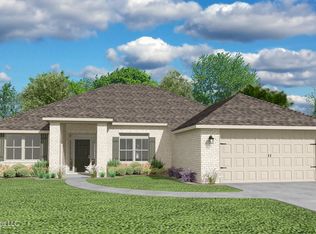
- $365,7304 bd3 ba2.5k sqft8822 Osprey Landing Cir, Vancleave, MS 39565New Construction

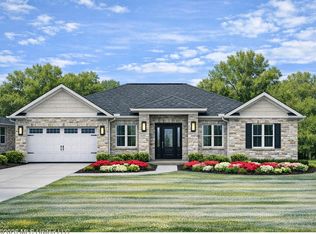
- $345,5704 bd3 ba2.3k sqft8826 Osprey Landing Cir, Vancleave, MS 39565New Construction
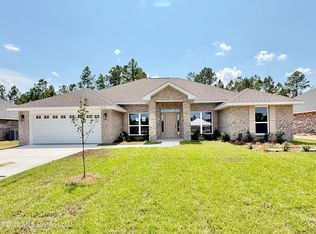
- $341,4314 bd2 ba2.2k sqft8818 Osprey Landing Cir, Vancleave, MS 39565New Construction
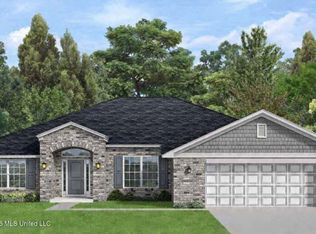
- $--4 bd2 ba2.2k sqft8830 Osprey Landing Cir, Vancleave, MS 39565Sold
Similar homes
- $365,7304 bd3 ba2.5k sqft8822 Osprey Landing Cir, Vancleave, MS 39565New ConstructionMLS ID #4162788, Donna B Dehaan, Adams Homes, L.L.C.. MLS United
- $356,4304 bd3 ba2.5k sqft9509 Falconry Ln, Vancleave, MS 39565New ConstructionMLS ID #4162806, Donna B Dehaan, Adams Homes, L.L.C.. MLS United
- $341,4314 bd2 ba2.2k sqft8818 Osprey Landing Cir, Vancleave, MS 39565New ConstructionMLS ID #4162800, Donna B Dehaan, Adams Homes, L.L.C.. MLS United
- $361,2304 bd3 ba2.5k sqft9508 Falconry Ln, Vancleave, MS 39565New Construction
 MLS ID #4161787, Donna B Dehaan, Adams Homes, L.L.C.. MLS United
