Do you like country living? This neighborhood sports one way in,and one way out. Large front and back yard.Large master bath with a walk in closet to die for, racks for hanging clothes, shelves for shoes and storage, folding table with drawers, and the washer and dryer hook ups, right there for convenience! Large living areas with open kitchen to view the family gathering room, which has built in book shelves and lots of windows. Screened in back porch to sit all year long and a front deck to sit and catch the morning sun rise on the horizon. There is a 16x32 covered lean to behind the shop. The shop is 32x48 and has a 29 gauge metal roof, exhaust fan and lights. A chicken pen that your chicks will LOVE, with its very own chicken run! Fresh paint in every room, new doornobs and hinges. Landscaping along the driveway, some fencing and a back gate into the wooded part of the property. Lots to love about this property!
Active
$259,000
13481 Burgundy Dr, Vancleave, MS 39565
4beds
2,400sqft
Residential, Mobile Home, Manufactured Home
Built in 2005
2.2 Acres Lot
$250,600 Zestimate®
$108/sqft
$-- HOA
What's special
Lots of windowsBuilt in book shelvesLandscaping along the driveway
- 65 days
- 193
- 10
Zillow last checked:
Listing updated:
Listed by:
Brenda Kay Ramm 228-327-1669,
Coldwell Banker Alfonso Smith 228-769-7777
Source: MLS United,MLS#: 4162699
Facts & features
Interior
Bedrooms & bathrooms
- Bedrooms: 4
- Bathrooms: 2
- Full bathrooms: 2
Heating
- Central
Cooling
- Central Air, Electric
Appliances
- Included: Dishwasher, Electric Cooktop, Electric Water Heater, Refrigerator, Stainless Steel Appliance(s)
- Laundry: Electric Dryer Hookup, Laundry Room, Main Level
Features
- Ceiling Fan(s), Crown Molding, Double Vanity, Open Floorplan, Pantry, Soaking Tub, Walk-In Closet(s), Kitchen Island, Granite Counters
- Flooring: Carpet, Other, See Remarks
- Windows: Blinds, Insulated Windows, Window Treatments
- Has fireplace: No
Interior area
- Total structure area: 2,400
- Total interior livable area: 2,400 sqft
Video & virtual tour
Property
Parking
- Total spaces: 4
- Parking features: Driveway, Gravel
- Has uncovered spaces: Yes
Accessibility
- Accessibility features: Accessible Approach with Ramp, Accessible Bedroom, Accessible Central Living Area, Accessible Common Area, Accessible Doors, Central Living Area
Features
- Levels: One
- Stories: 1
- Patio & porch: Screened
- Exterior features: Private Yard, Other, See Remarks
- Fencing: Back Yard,Chain Link,Wood
Lot
- Size: 2.2 Acres
- Dimensions: 148 x 653 x 146 x 656
- Features: Cleared, Level, Rectangular Lot
Details
- Additional structures: Workshop
- Parcel number: 02911020.075
Construction
Type & style
- Home type: MobileManufactured
- Architectural style: Contemporary
- Property subtype: Residential, Mobile Home, Manufactured Home
Materials
- Foundation: Pillar/Post/Pier
- Roof: Metal
Condition
- Move In Ready
- New construction: No
- Year built: 2005
Utilities & green energy
- Sewer: Public Sewer
- Water: Public, Well
- Utilities for property: Cable Available, Electricity Connected, Sewer Connected, Water Connected
Community & HOA
Community
- Features: See Remarks
- Security: Smoke Detector(s)
- Subdivision: Metes And Bounds
HOA
- Has HOA: No
Location
- Region: Vancleave
Financial & listing details
- Price per square foot: $108/sqft
- Tax assessed value: $76,158
- Annual tax amount: $1,200
- Date on market: 9/16/2026
- Electric utility on property: Yes
Estimated market value
$250,600
$238,000 - $263,000
Not available
Price history
| Date | Event | Price |
|---|---|---|
| 9/16/2026 | Listed for sale | $259,000+355.2%$108/sqft |
Source: MLS United #4162699 Report a problem | ||
| 4/2/2010 | Listing removed | $56,900$24/sqft |
Source: Prudential Real Estate #221847 Report a problem | ||
| 3/31/2010 | Price change | $56,900-11%$24/sqft |
Source: Prudential Real Estate #221847 Report a problem | ||
| 3/7/2010 | Price change | $63,900-8.6%$27/sqft |
Source: Prudential Real Estate #221847 Report a problem | ||
| 2/16/2010 | Price change | $69,900-7.9%$29/sqft |
Source: Prudential Real Estate #221847 Report a problem | ||
| 1/27/2010 | Price change | $75,900-7.3%$32/sqft |
Source: Prudential Real Estate #221847 Report a problem | ||
| 1/14/2010 | Listed for sale | $81,900$34/sqft |
Source: Prudential Real Estate #221847 Report a problem | ||
Public tax history
| Year | Property taxes | Tax assessment |
|---|---|---|
| 2025 | -- | $5,561 -37.3% |
| 2024 | -- | $8,870 +0% |
| 2023 | -- | $8,869 |
| 2022 | $421 +0.1% | $8,869 0% |
| 2021 | $420 +8.4% | $8,871 +82.9% |
| 2020 | $388 -16.5% | $4,851 -14.7% |
| 2018 | $464 | $5,685 -12.4% |
| 2017 | $464 -15.4% | $6,491 -7.1% |
| 2016 | $549 | $6,985 -87.6% |
| 2015 | $549 +23.7% | $56,160 +2021.6% |
| 2014 | $444 +47.6% | $2,647 |
| 2013 | $301 -0.1% | $2,647 |
| 2012 | $301 +8.7% | $2,647 +6.7% |
| 2011 | $277 -3.9% | $2,480 -3.9% |
| 2010 | $288 -0.2% | $2,580 -0.5% |
| 2009 | $289 -1% | $2,592 |
| 2008 | $291 | $2,592 |
Find assessor info on the county website
Monthly payment
Climate risks
Neighborhood: 39565
Nearby schools
Schools provided by the listing agent
- Elementary: Vancleave Lower
- Middle: Vancleave Jh
- High: Vancleave
Source: MLS United. This data may not be complete. We recommend contacting the local school district to confirm school assignments for this home.

Similar homes
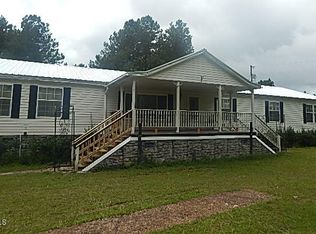
- $150,0003 bd2 ba2.2k sqft13501 Ridgeland Rd, Vancleave, MS 39565For Sale
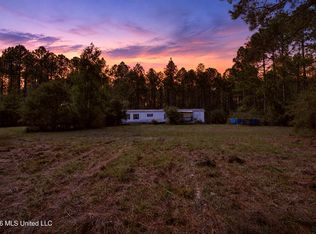 MLS ID #4165843, Kristin Guthrie, Century 21 Busch Realty Group. MLS United
- $240,7993 bd2 ba1.3k sqft11801 Jim Ramsay Rd, Vancleave, MS 39565For Sale
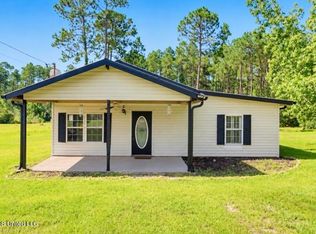 MLS ID #4156321, Jona S White, RE/MAX Results In Real Estate, Inc.. MLS United
- $190,0004 bd2 ba1.7k sqft10011 Seaman Rd, Vancleave, MS 39565For Sale
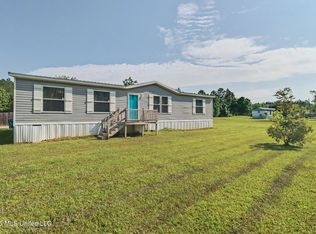 MLS ID #4154495, Melinda Calhoun, Coastal Realty Group. MLS United
- $360,0003 bd2 ba1.8k sqft23005 State Highway 57, Vancleave, MS 39565For Sale
 MLS ID #4166065, Suzanne C Martin, Coldwell Banker Smith Homes - Gautier. MLS United
